🏔️ Pre-Trip Safety Inspections — Prepare For Your Next Trip Schedule →
All Star Rv
Home Shop RVs RV Service RV Storage Financing Consignment Our Story Travel-Safe Hub Denver Metro Guide Contact

New 2026 Forest River Vibe 2600RK

● New ·Stock #27328 ·Littleton, CO ·Travel Trailer ·Forest River
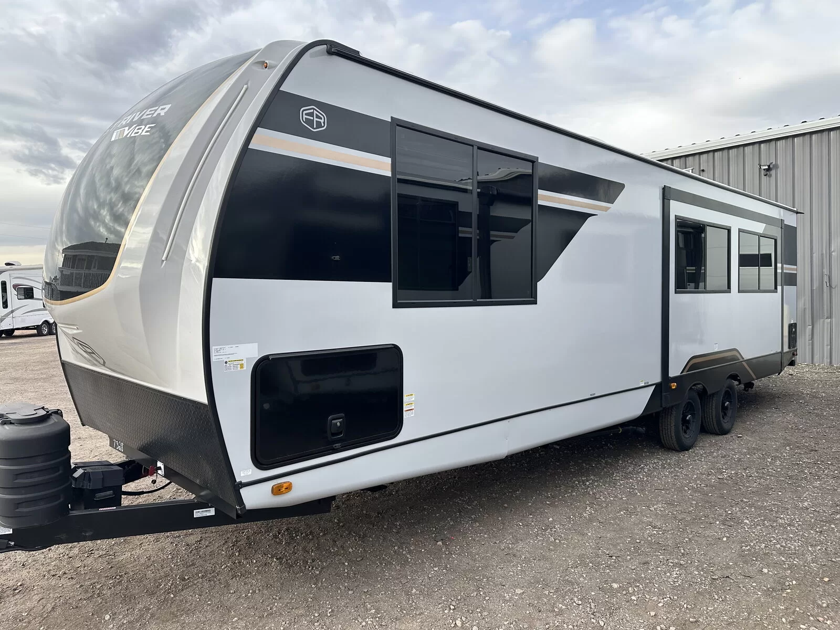
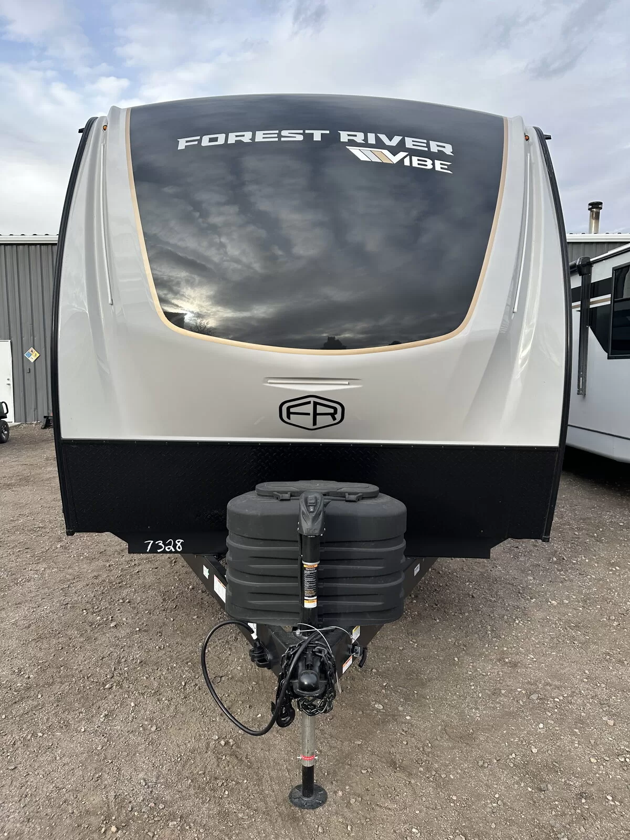
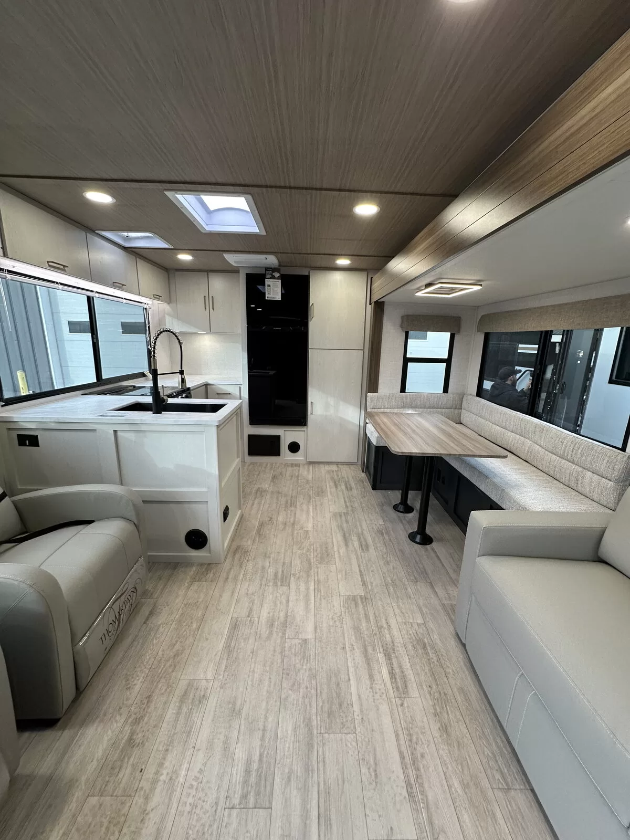
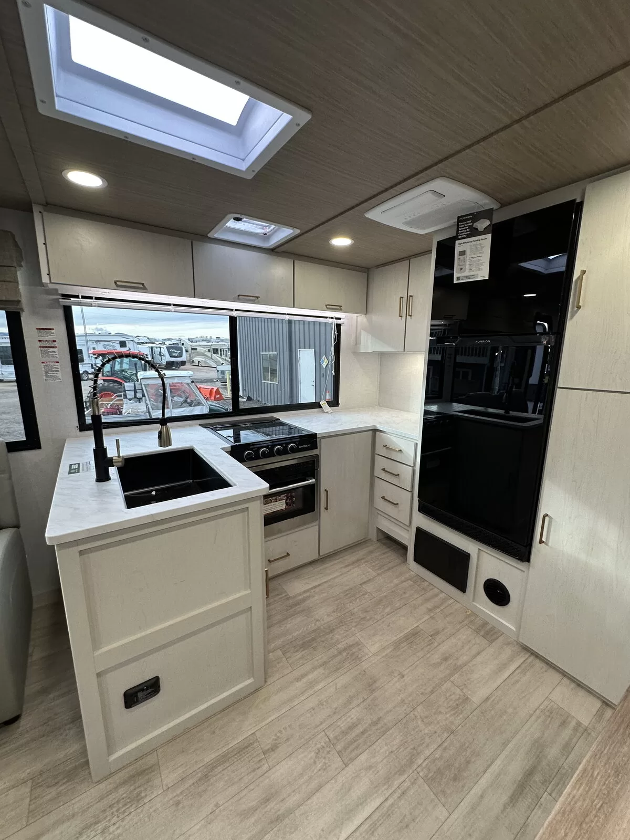
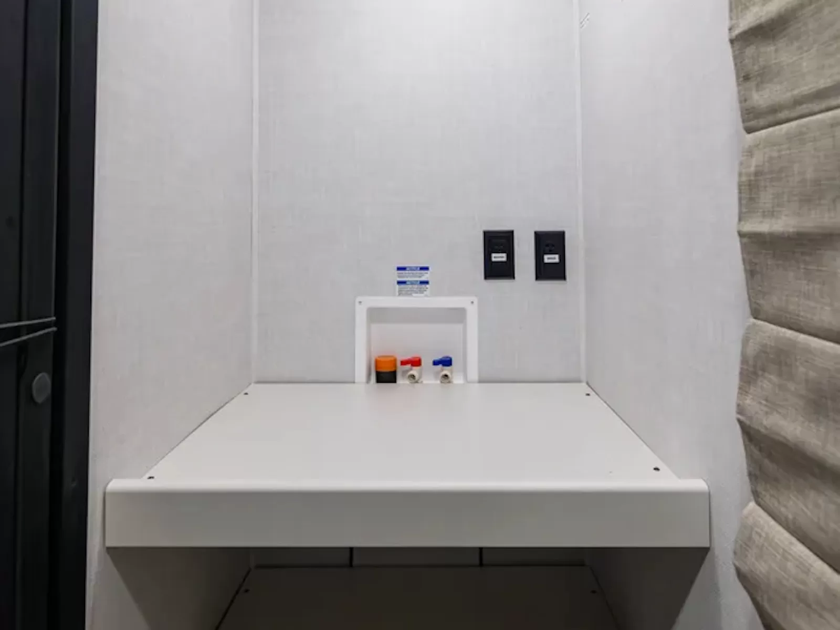
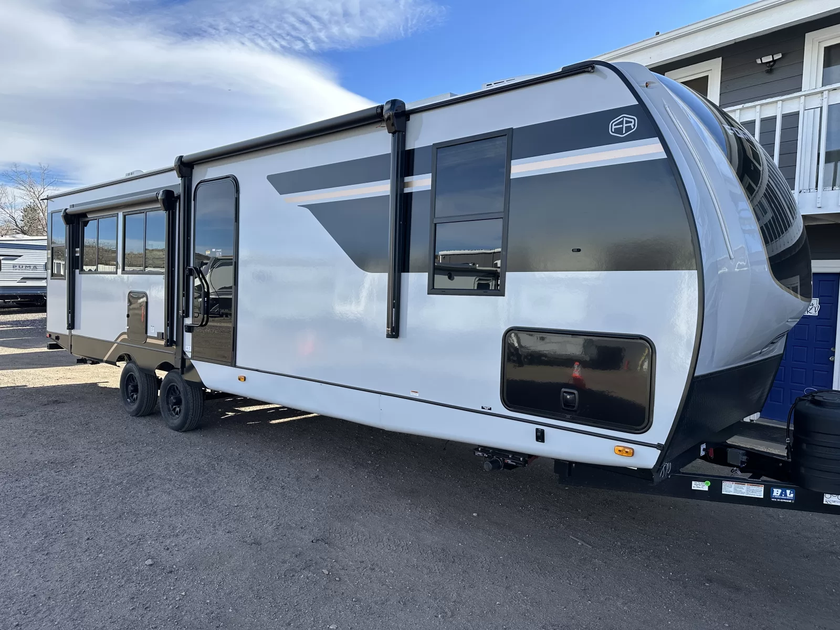
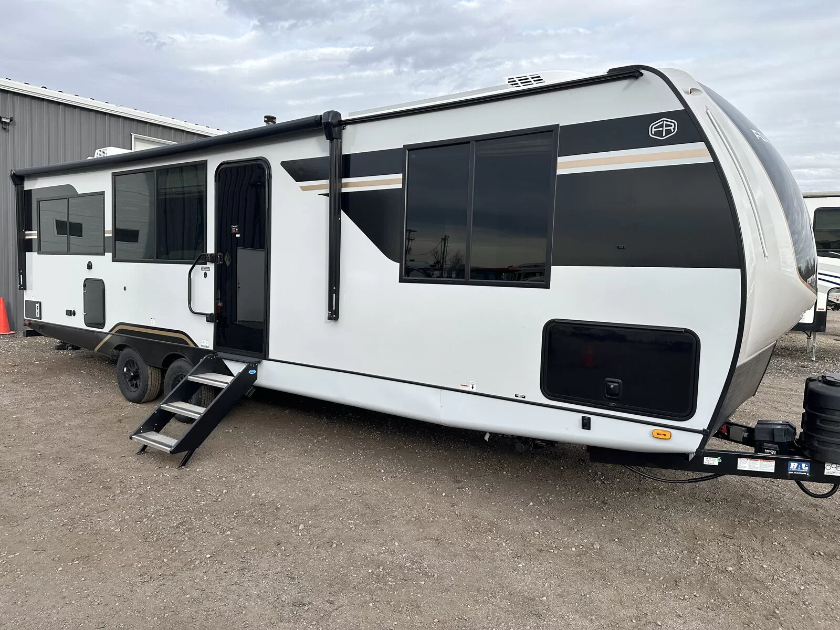
2026 Forest River 2600RK Travel Trailer exterior front view at All Star Rv in Littleton, CO 2026 Forest River 2600RK Travel Trailer floor plan diagram at All Star Rv in Littleton, CO 2026 Forest River 2600RK Travel Trailer exterior rear view at All Star Rv in Littleton, CO 2026 Forest River 2600RK Travel Trailer exterior side profile at All Star Rv in Littleton, CO 2026 Forest River 2600RK Travel Trailer interior overview at All Star Rv in Littleton, CO 2026 Forest River 2600RK Travel Trailer kitchen and dining area at All Star Rv in Littleton, CO 2026 Forest River 2600RK Travel Trailer living room and lounge at All Star Rv in Littleton, CO 2026 Forest River 2600RK Travel Trailer master bedroom at All Star Rv in Littleton, CO 2026 Forest River 2600RK Travel Trailer bathroom and shower at All Star Rv in Littleton, CO 2026 Forest River 2600RK Travel Trailer additional bedroom at All Star Rv in Littleton, CO 2026 Forest River 2600RK Travel Trailer storage and compartments at All Star Rv in Littleton, CO 2026 Forest River 2600RK Travel Trailer slide out extended at All Star Rv in Littleton, CO 2026 Forest River 2600RK Travel Trailer awning and outdoor patio at All Star Rv in Littleton, CO 2026 Forest River 2600RK Travel Trailer overhead bunk area at All Star Rv in Littleton, CO 2026 Forest River 2600RK Travel Trailer rear lounge at All Star Rv in Littleton, CO 2026 Forest River 2600RK Travel Trailer dinette and seating area at All Star Rv in Littleton, CO 2026 Forest River 2600RK Travel Trailer exterior front view 2 at All Star Rv in Littleton, CO 2026 Forest River 2600RK Travel Trailer exterior rear view 2 at All Star Rv in Littleton, CO 2026 Forest River 2600RK Travel Trailer exterior side profile 2 at All Star Rv in Littleton, CO 2026 Forest River 2600RK Travel Trailer kitchen and dining area 2 at All Star Rv in Littleton, CO 2026 Forest River 2600RK Travel Trailer living room and lounge 2 at All Star Rv in Littleton, CO 2026 Forest River 2600RK Travel Trailer master bedroom 2 at All Star Rv in Littleton, CO 2026 Forest River 2600RK Travel Trailer bathroom and shower 2 at All Star Rv in Littleton, CO 2026 Forest River 2600RK Travel Trailer additional bedroom 2 at All Star Rv in Littleton, CO 2026 Forest River 2600RK Travel Trailer storage and compartments 2 at All Star Rv in Littleton, CO 2026 Forest River 2600RK Travel Trailer slide out extended 2 at All Star Rv in Littleton, CO 2026 Forest River 2600RK Travel Trailer awning and outdoor patio 2 at All Star Rv in Littleton, CO 2026 Forest River 2600RK Travel Trailer overhead bunk area 2 at All Star Rv in Littleton, CO 2026 Forest River 2600RK Travel Trailer rear lounge 2 at All Star Rv in Littleton, CO 2026 Forest River 2600RK Travel Trailer dinette and seating area 2 at All Star Rv in Littleton, CO 2026 Forest River 2600RK Travel Trailer exterior front view 3 at All Star Rv in Littleton, CO 2026 Forest River 2600RK Travel Trailer exterior rear view 3 at All Star Rv in Littleton, CO 2026 Forest River 2600RK Travel Trailer exterior side profile 3 at All Star Rv in Littleton, CO 2026 Forest River 2600RK Travel Trailer interior overview 2 at All Star Rv in Littleton, CO 2026 Forest River 2600RK Travel Trailer kitchen and dining area 3 at All Star Rv in Littleton, CO 2026 Forest River 2600RK Travel Trailer living room and lounge 3 at All Star Rv in Littleton, CO 2026 Forest River 2600RK Travel Trailer master bedroom 3 at All Star Rv in Littleton, CO 2026 Forest River 2600RK Travel Trailer bathroom and shower 3 at All Star Rv in Littleton, CO 2026 Forest River 2600RK Travel Trailer additional bedroom 3 at All Star Rv in Littleton, CO 2026 Forest River 2600RK Travel Trailer storage and compartments 3 at All Star Rv in Littleton, CO 2026 Forest River 2600RK Travel Trailer slide out extended 3 at All Star Rv in Littleton, CO 2026 Forest River 2600RK Travel Trailer awning and outdoor patio 3 at All Star Rv in Littleton, CO 2026 Forest River 2600RK Travel Trailer overhead bunk area 3 at All Star Rv in Littleton, CO 2026 Forest River 2600RK Travel Trailer rear lounge 3 at All Star Rv in Littleton, CO 2026 Forest River 2600RK Travel Trailer dinette and seating area 3 at All Star Rv in Littleton, CO 2026 Forest River 2600RK Travel Trailer exterior front view 4 at All Star Rv in Littleton, CO 2026 Forest River 2600RK Travel Trailer exterior rear view 4 at All Star Rv in Littleton, CO 2026 Forest River 2600RK Travel Trailer exterior side profile 4 at All Star Rv in Littleton, CO
1 / 48

Quick Specifications

4
Sleeps
6,938
Dry Weight (lbs)
34
Length (ft)
38
Fresh Water (gal)

Can My Vehicle Tow This RV?

This RV has a GVWR of 9,675 lbs. Use our free towing guide to check your truck or SUV.

Check My Vehicle
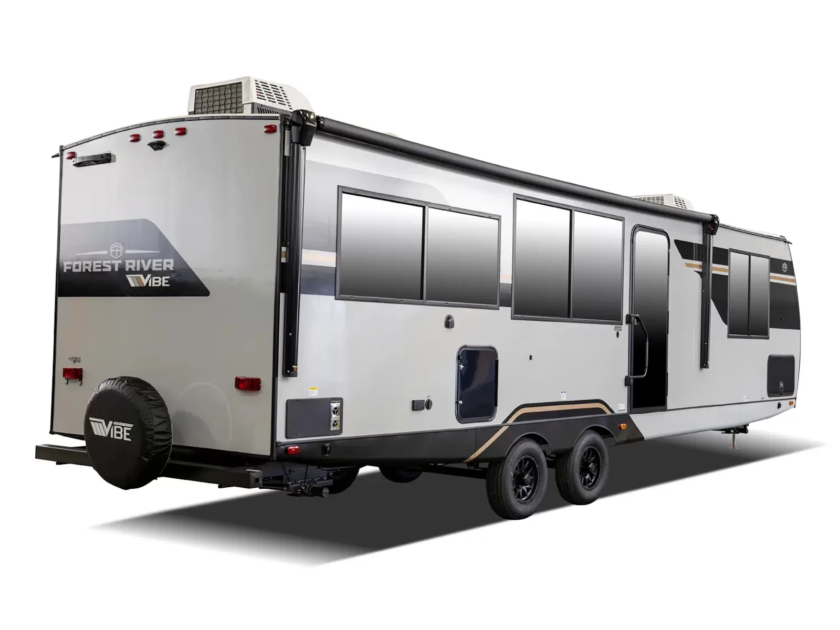
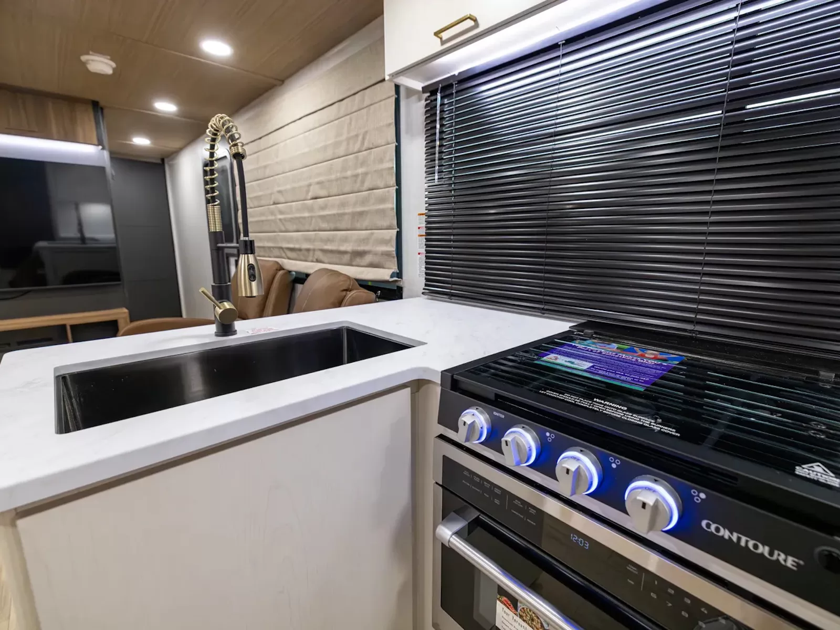
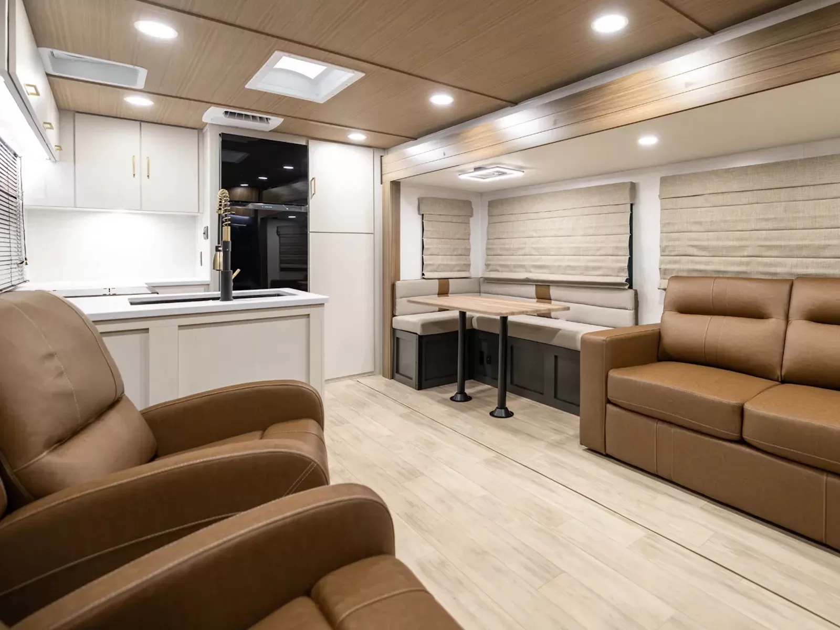
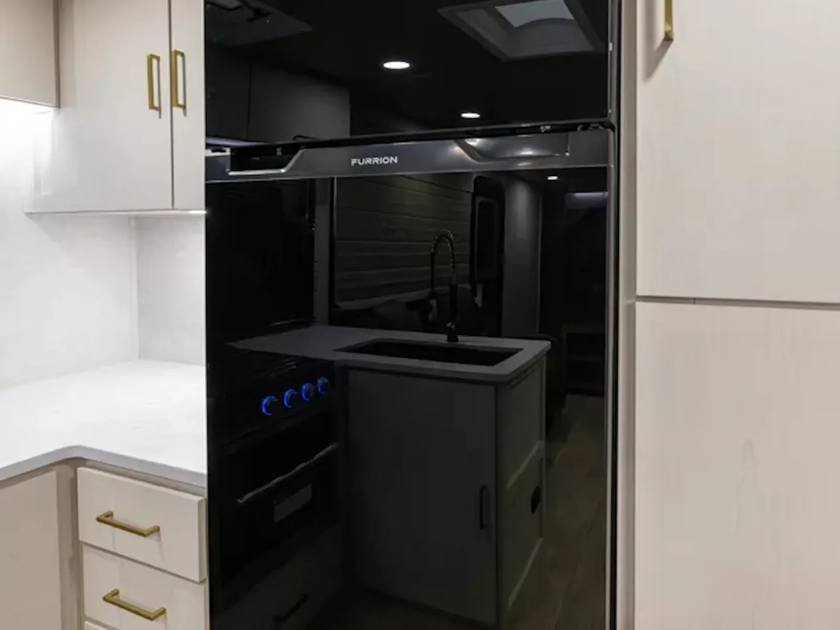
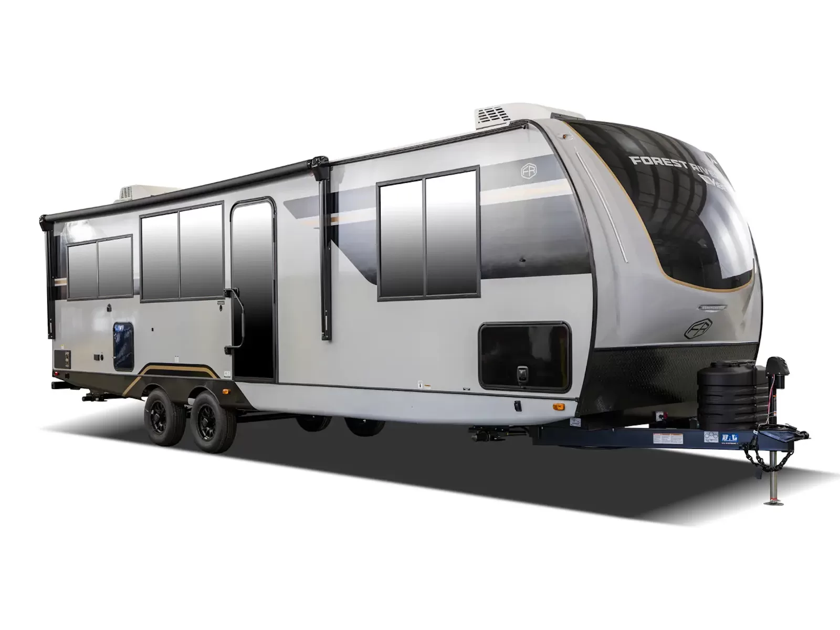
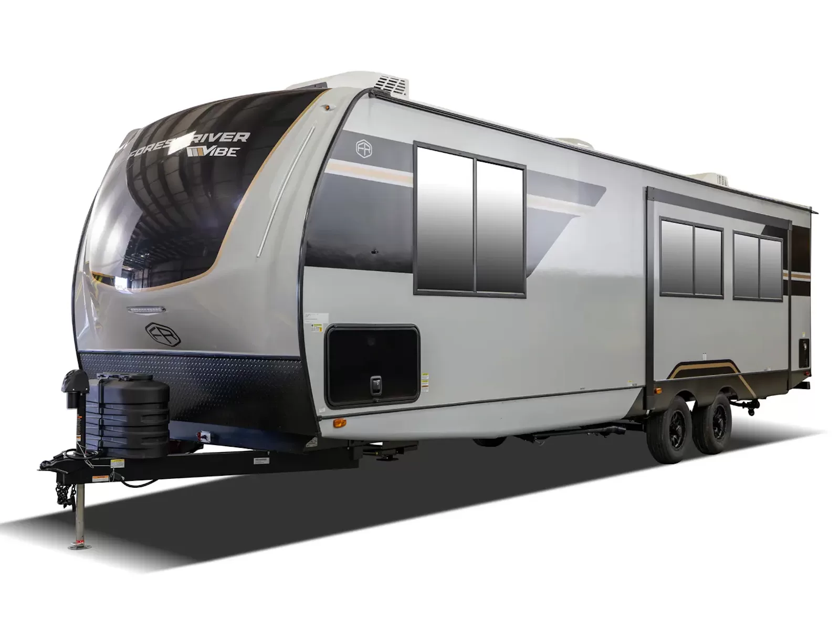
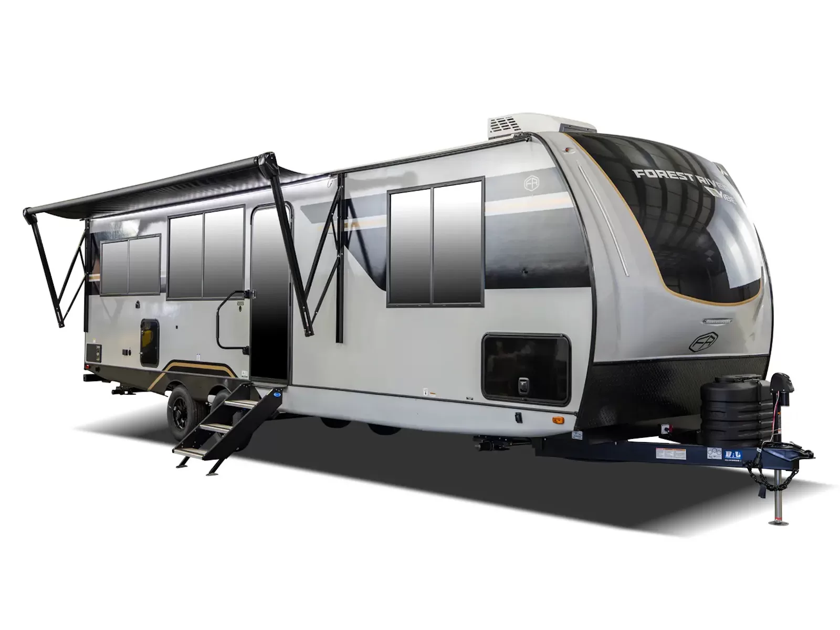
The new 2026 Forest River Vibe 2600RK is a spacious, carpet-free rear-kitchen travel trailer designed for comfortable couple's getaways. Overview & Layout • Sleeping Capacity: Sleeps up to 5 people • Slide-outs: 1 flush-floor slide-out with fabric-backed Shaw linoleum • Interior Height: 80 inches • Key Features: Rear gourmet kitchen, two movable free-floating recliners, L-shape dinette, and a private front bedroom. Specifications • Exterior Length: 34 ft 0 in • Exterior Width: 8 ft (96 in) • Exterior Height: 11 ft 4 in • Dry Weight (UVW): 6,938 lbs • Hitch Weight: 875 lbs • Cargo Carrying Capacity (CCC): 2,737 lbs • Fresh Water Capacity: 38 gallons • Grey Water Capacity: 96 gallons • Black Water Capacity: 30 gallons Key Features & Construction • Kitchen: Features a 3-burner cooktop, 3-in-1 convection microwave/oven, oversized residential sink, and a jumbo 10.7 cu. ft. 12V refrigerator. • Climate Control: Dual air conditioning setup including an 18,000 BTU Furrion Chill Cube and a 13,500 BTU Furrion Chill HE, plus an enclosed underbelly with 12V heating pads for extended-season camping. • Master Bedroom: Equipped with a custom king bed (78" x 66"), bedside C-PAP shelves with USB/USB-C ports, independent reading lights, and washer/dryer prep. • Exterior & Build: Built on a Norco huck-bolted steel frame with a fiberglass front cap, performance gloss fiberglass sidewalls, a 20' electric awning with LED lights, and large opening square tinted windows.

Key Highlights

Sleeps
4 People
Slide Outs
1
A/C
2 Units (13500 BTU)
Furnace
30,000 BTU
Solar
200W
Electrical
50A Service
Awnings
1 (20' each)

Standard Features

NXG Engineered Frame construction for superior durability 200-watt solar panel system for off-grid capability Dual 13,500 BTU air conditioning units 38-gallon fresh water capacity Propane quick-connect for outdoor cooking Power tongue jack with LED light Electric awning with LED lighting Stabilizer jacks at all four corners Exterior speakers for outdoor entertainment Black tank flush system

Exterior Features

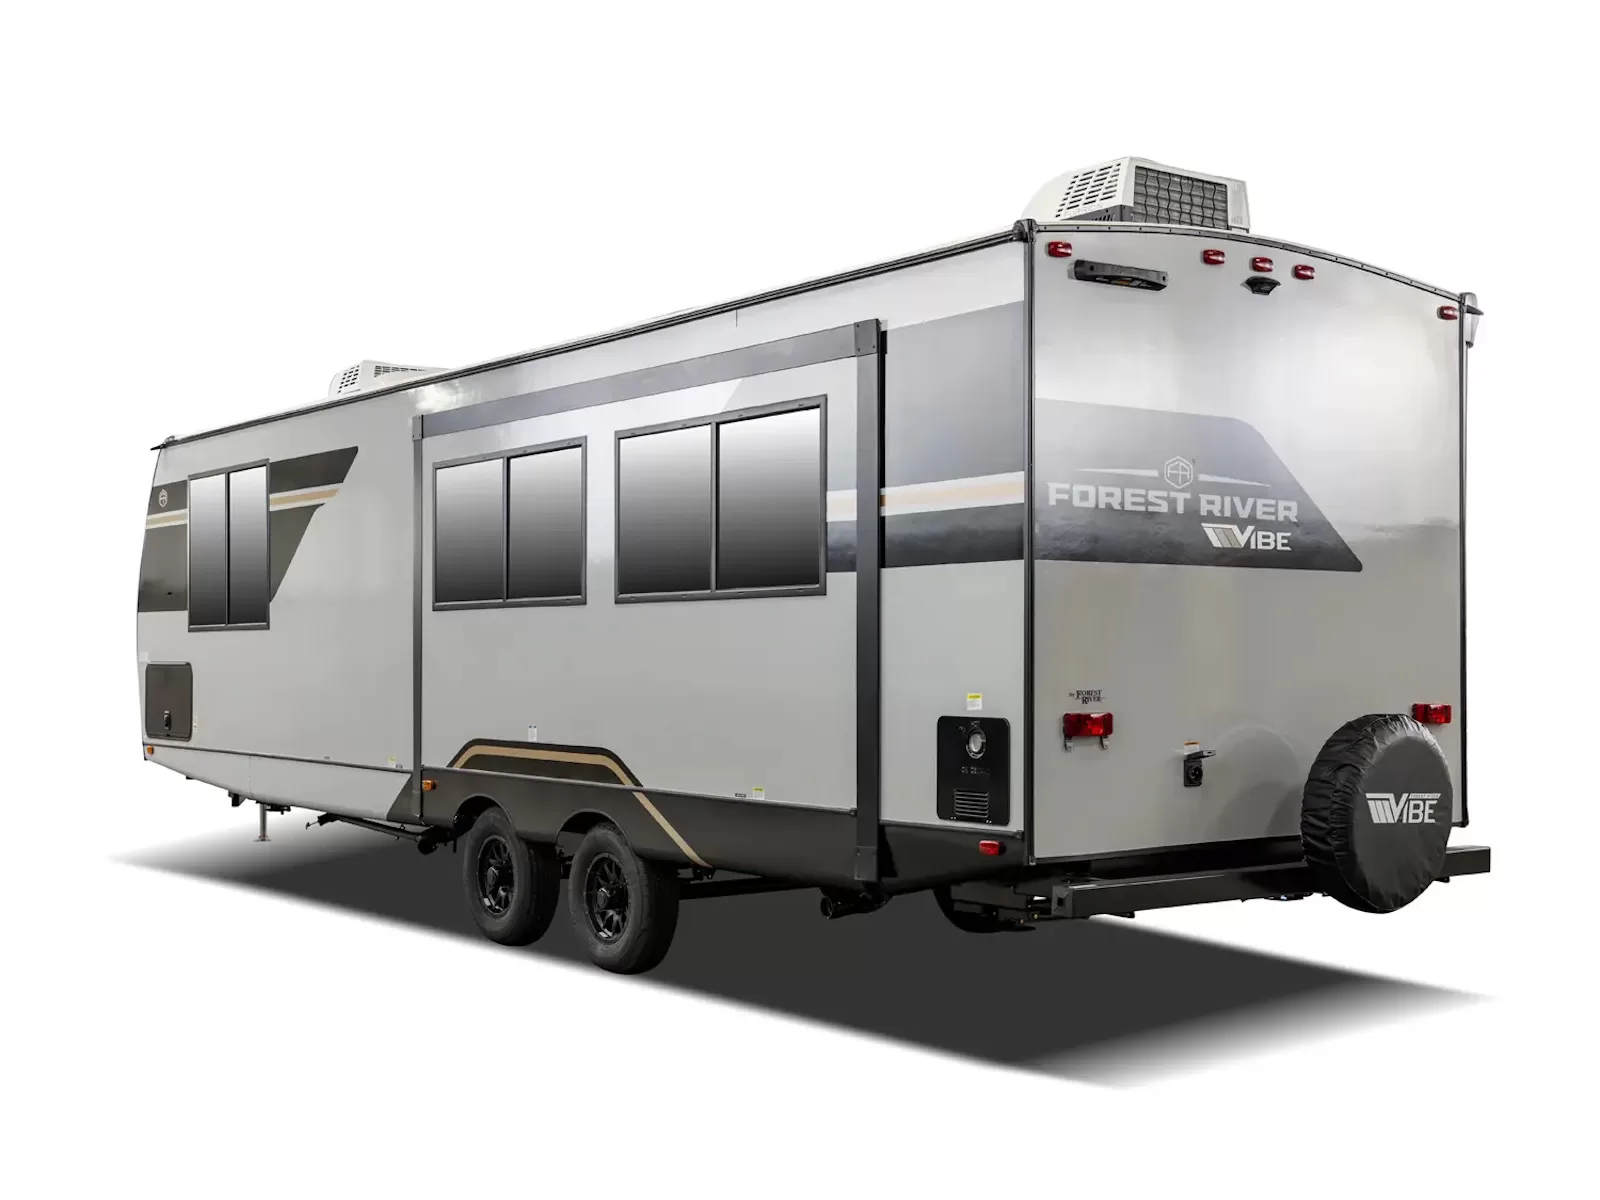
Azdel composite laminated sidewalls for lightweight durability One-piece TPO roof membrane Fully walkable roof with ladder Pass-through storage compartment Tinted safety glass windows Friction hinge entry door Magnetic baggage door catches LED exterior lighting package Spare tire with carrier Aluminum fender skirts

Interior Features

Spacious single slide-out floorplan sleeping up to 4 Residential-height ceilings throughout Vinyl plank flooring for easy maintenance LED lighting throughout interior Ducted air conditioning system Residential window treatments USB charging stations throughout Smoke and carbon monoxide detectors Roller night shades for privacy Decorator wall switches

Living Room & Galley

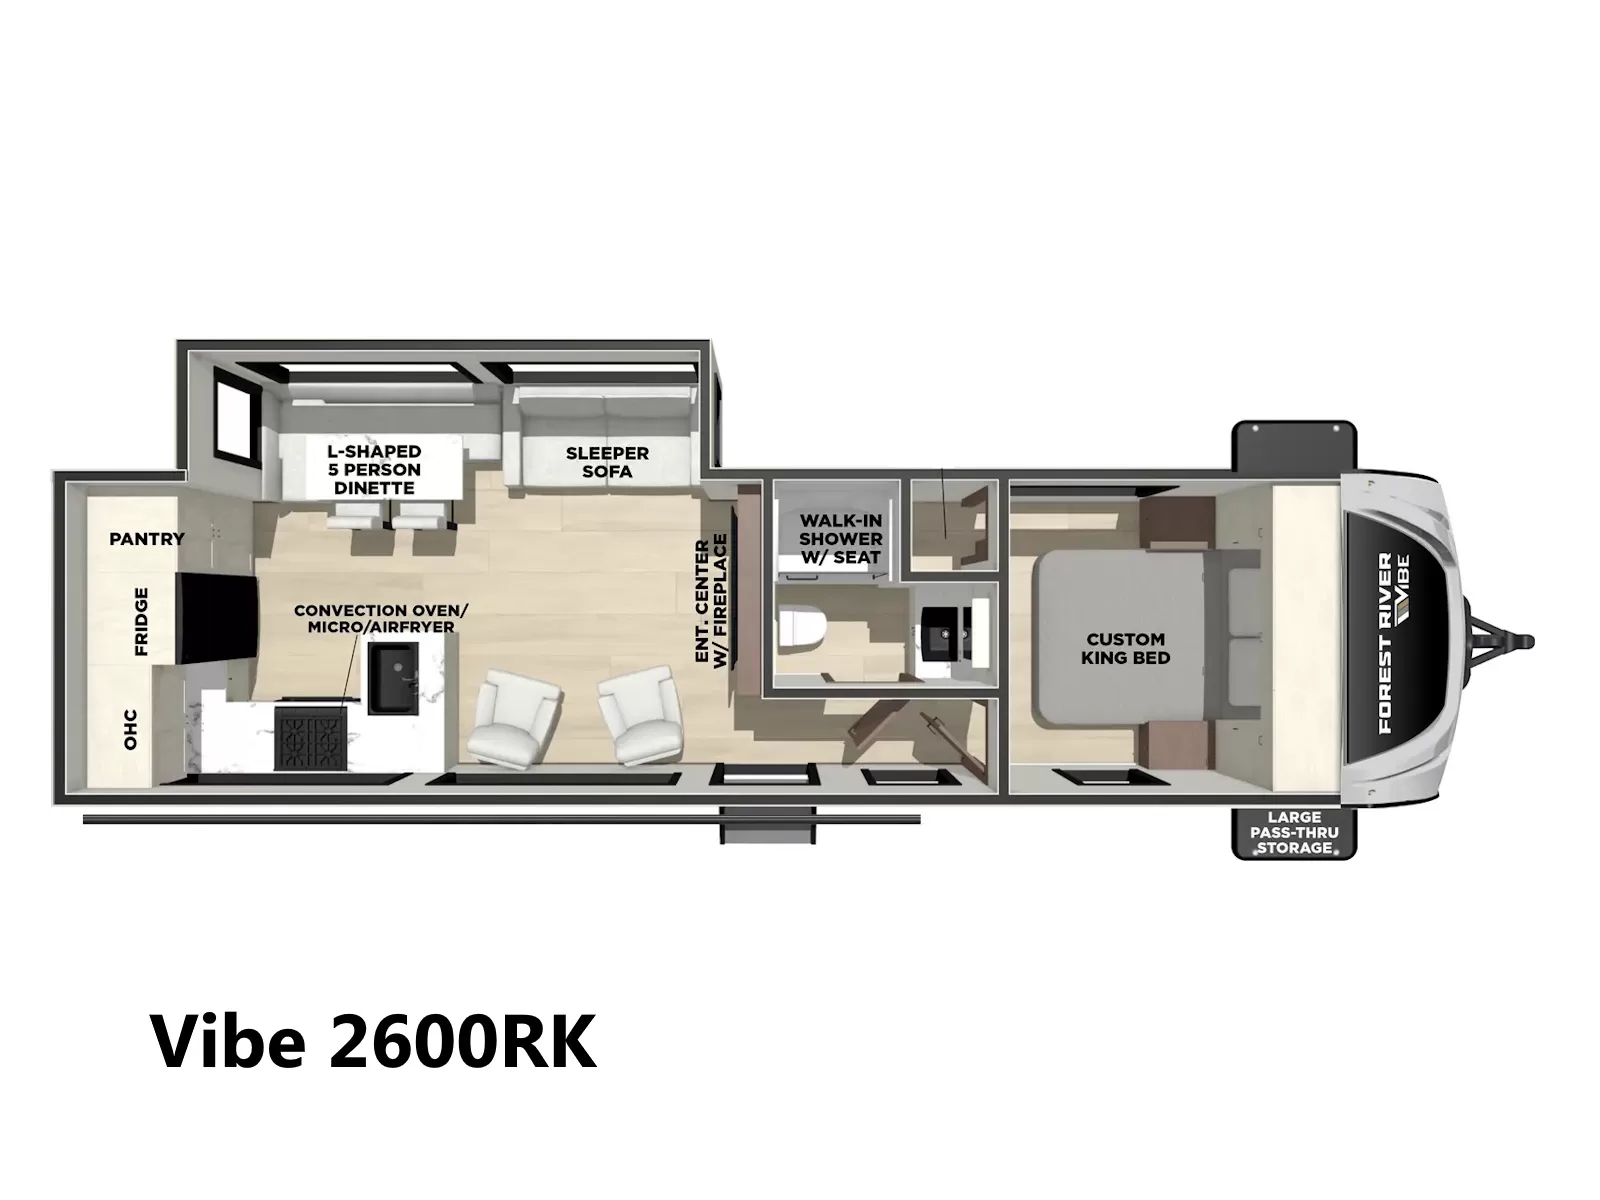
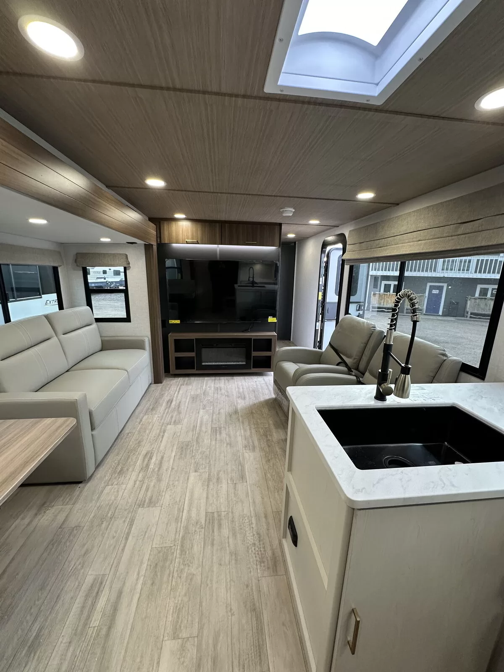
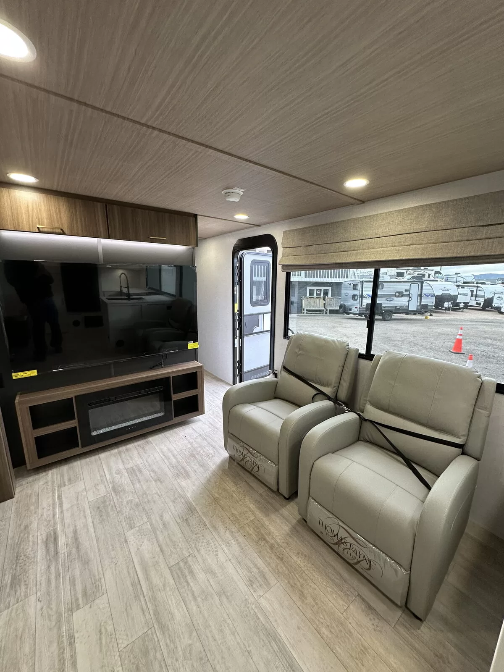
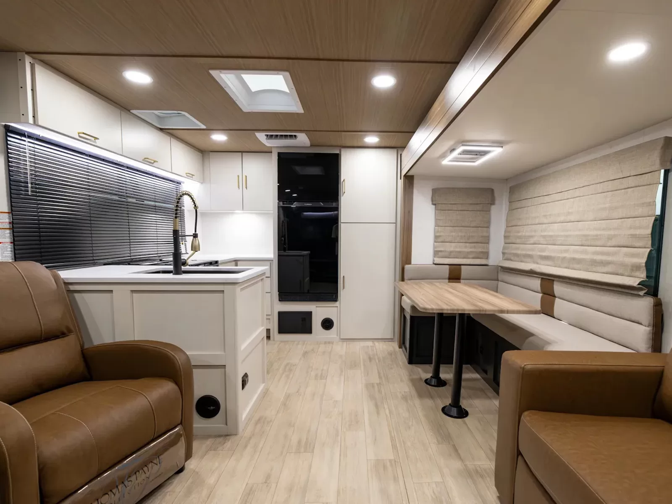
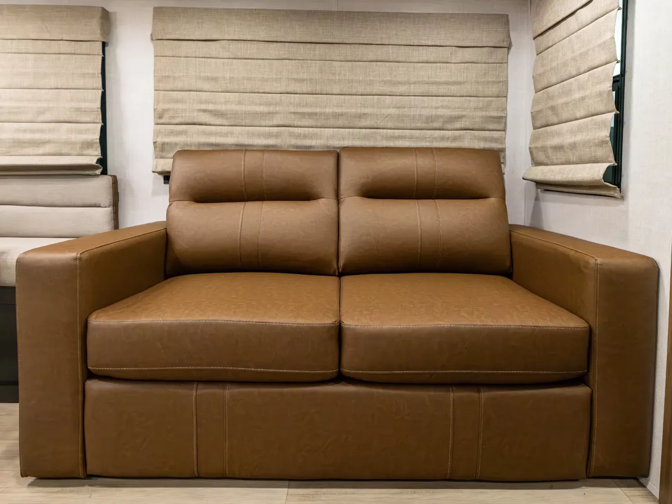
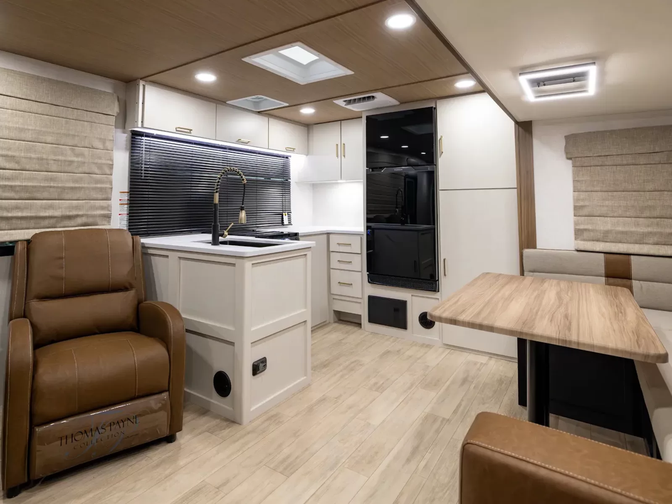
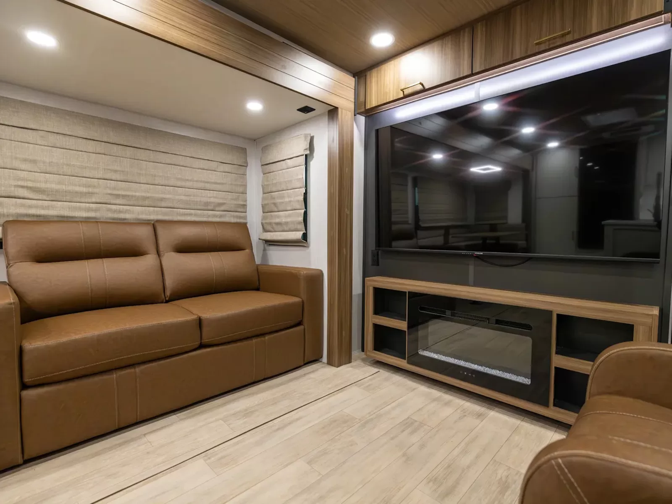
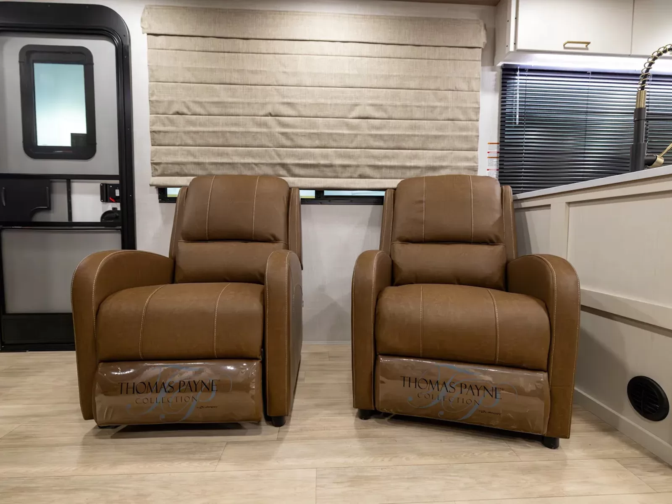
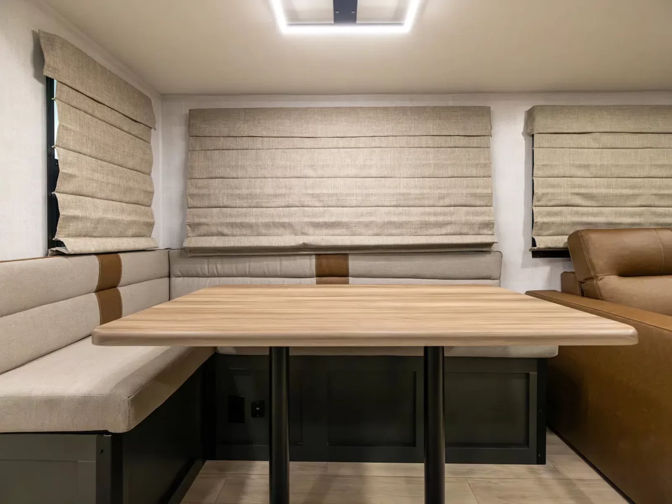
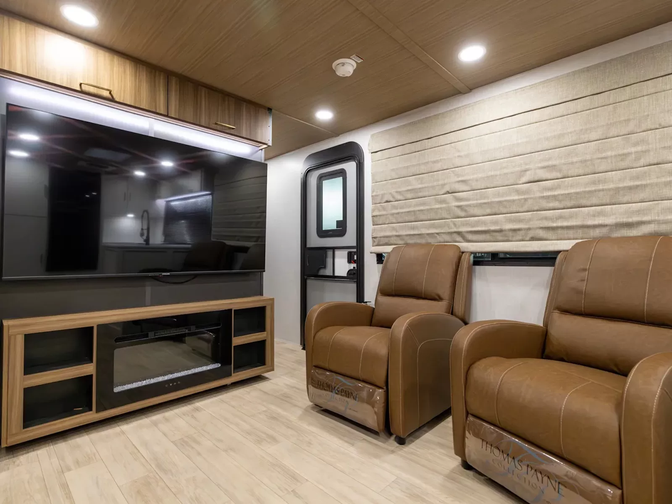
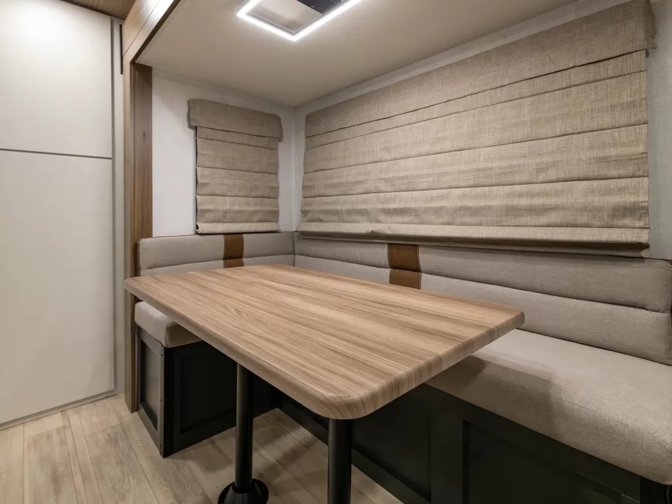
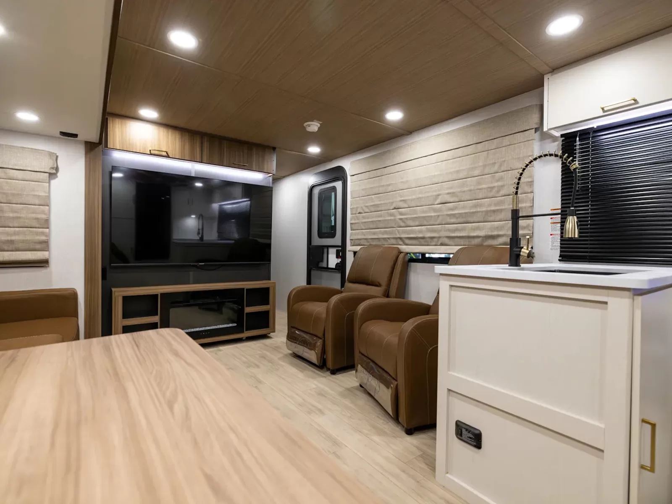
The living area is designed for maximum comfort and open traffic flow, featuring a completely carpet-free design with durable, fabric-backed Shaw linoleum. A flush-floor slide-out opens up the floor plan to showcase two movable, free-floating recliners and a versatile L-shape dinette that easily converts into extra sleeping space. Large, opening square tinted windows line the walls, flooding the space with natural light while providing excellent ventilation and privacy.

Kitchen

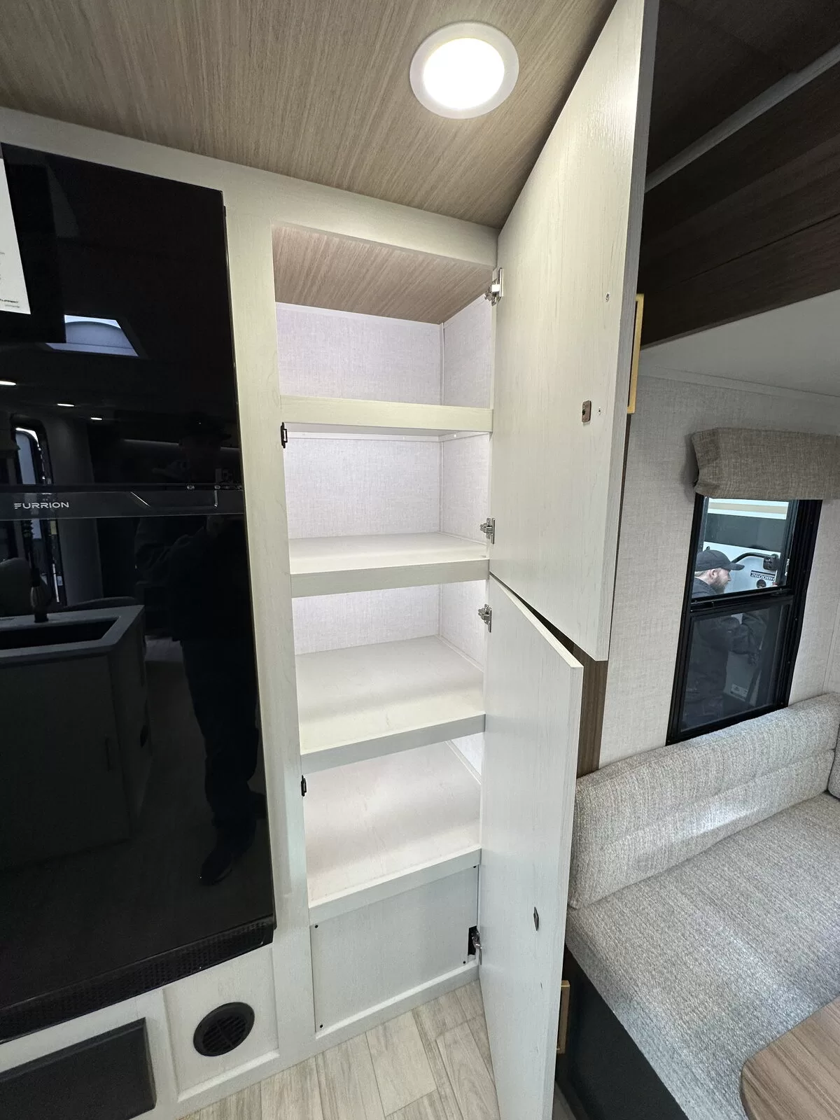
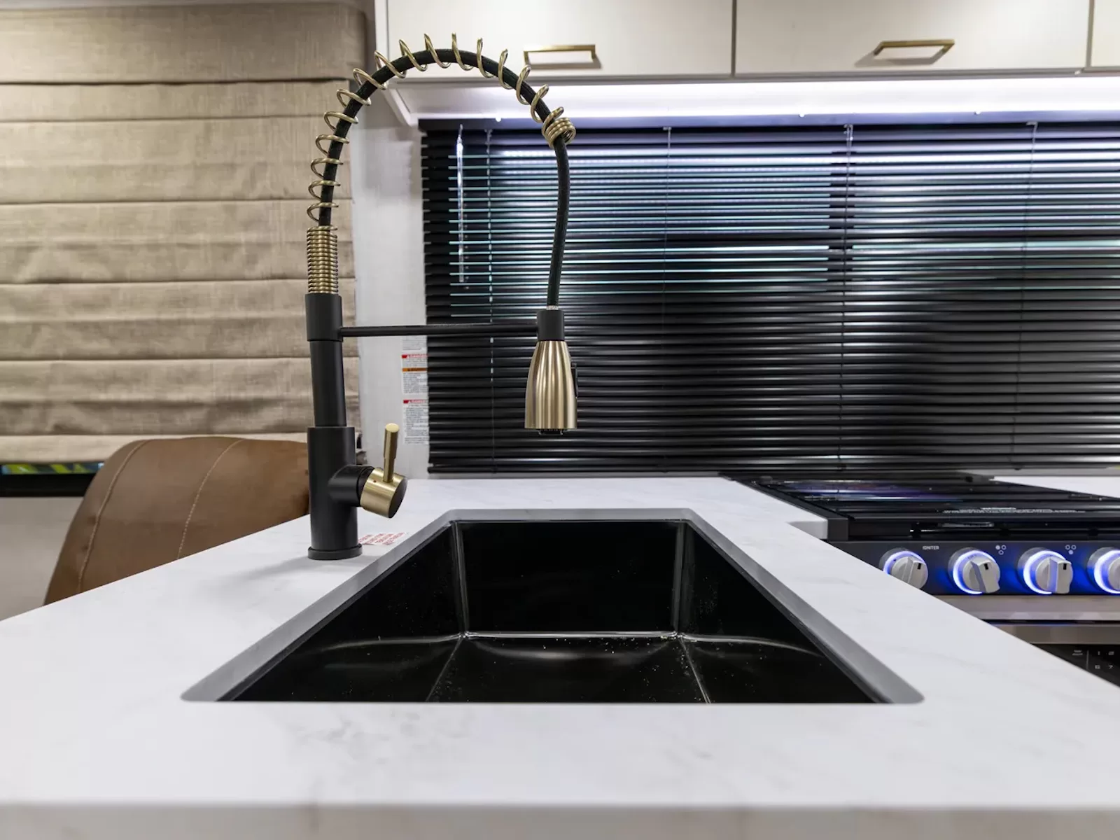
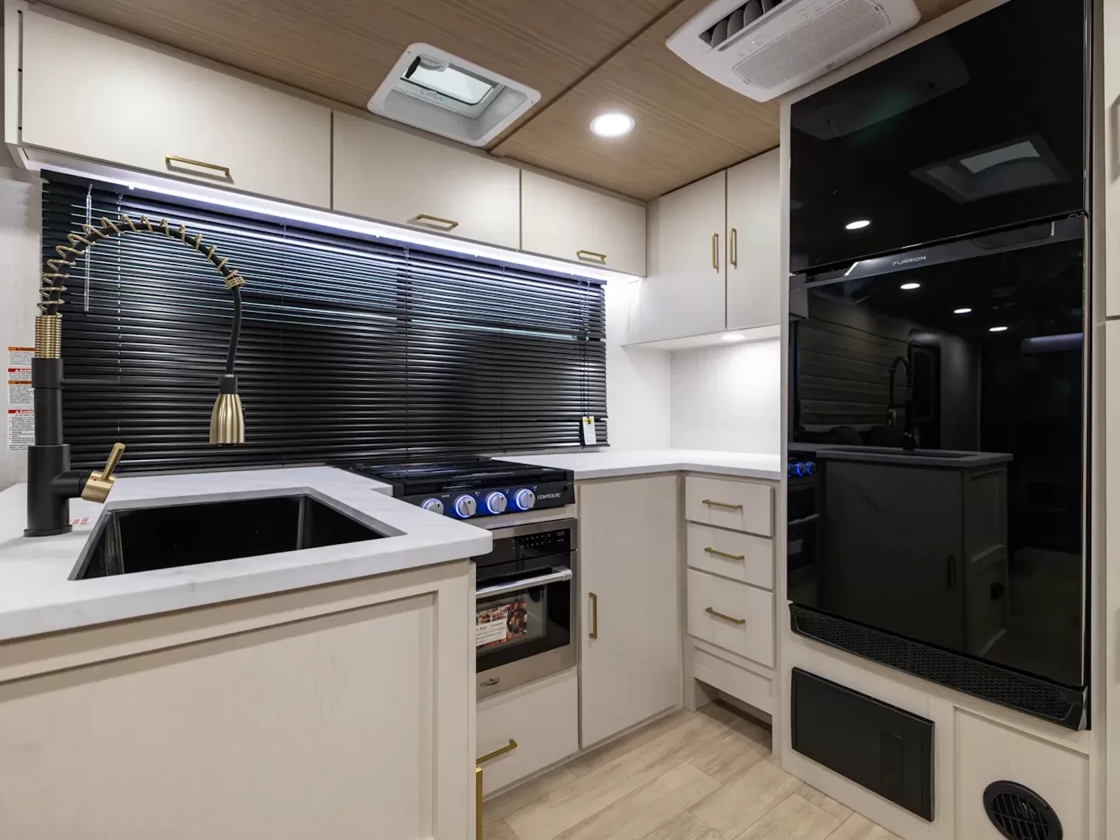
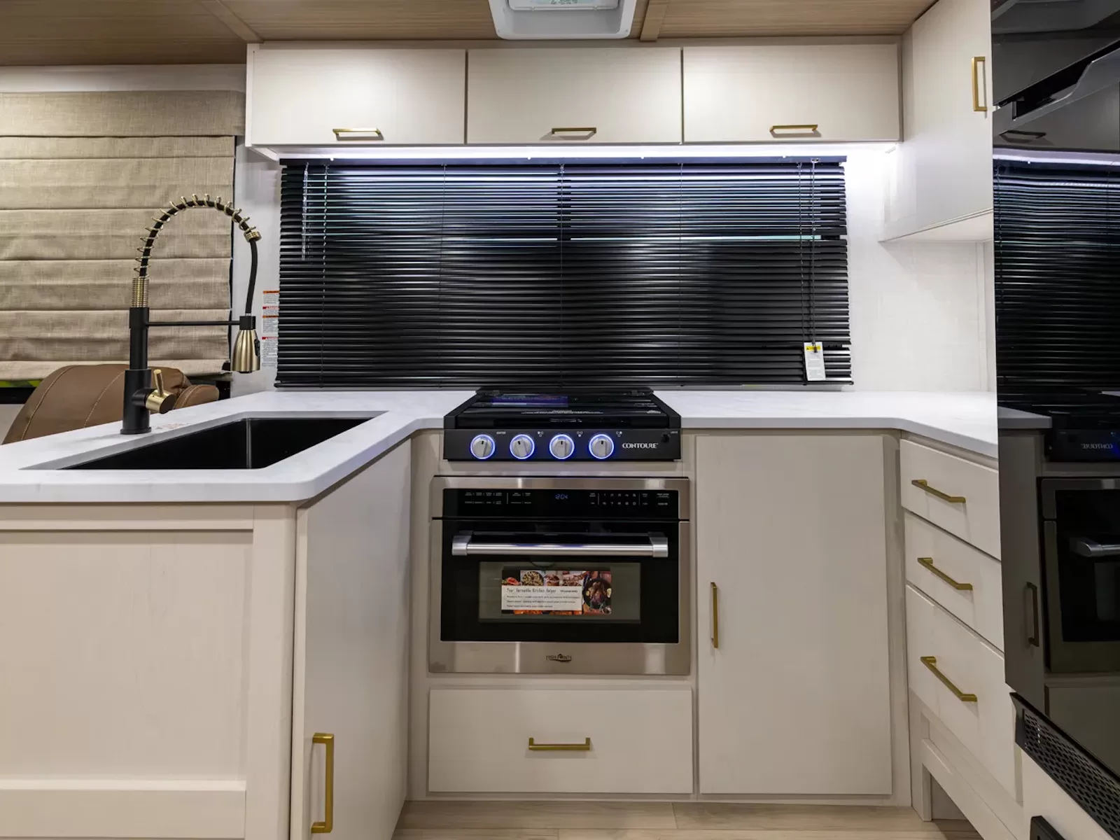
Rear kitchen layout with extended counter space Stainless steel residential-size refrigerator Three-burner range with oven Microwave with exhaust hood Deep bowl stainless steel sink Pull-down sprayer faucet Solid surface countertops Abundant overhead cabinet storage Pantry storage Under-counter drawer storage

Bathroom

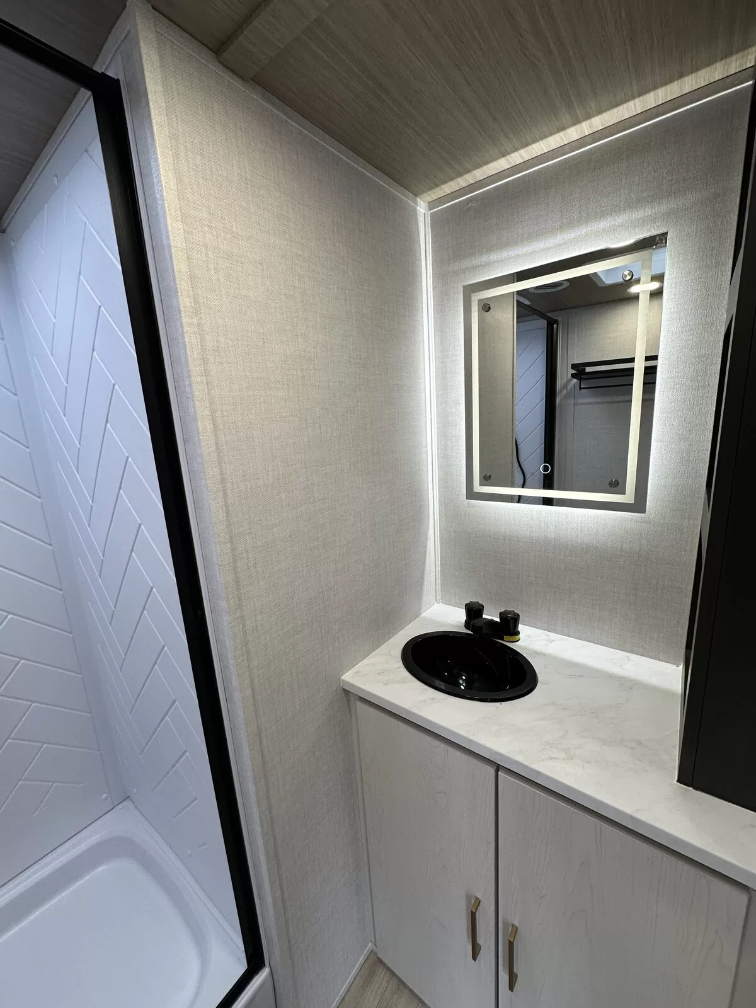
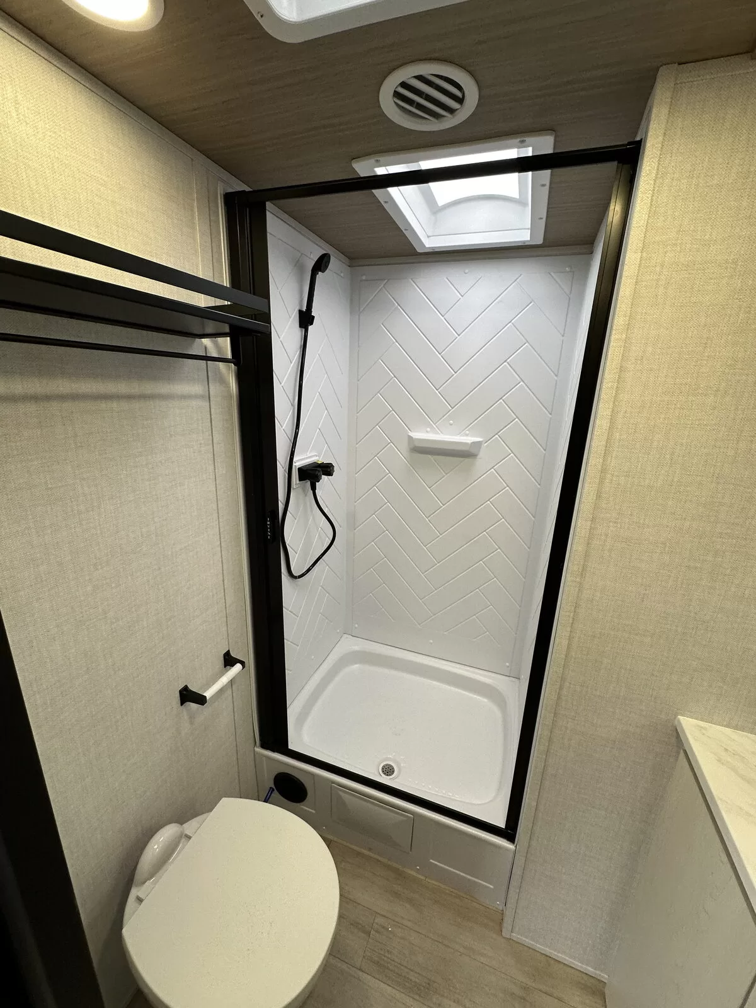
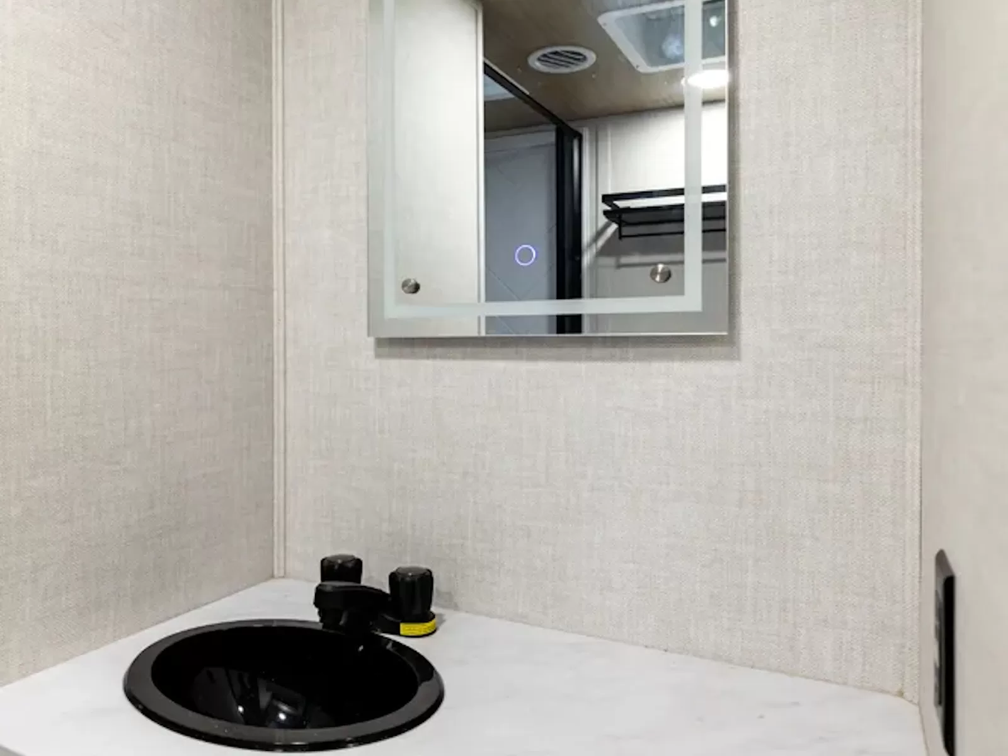
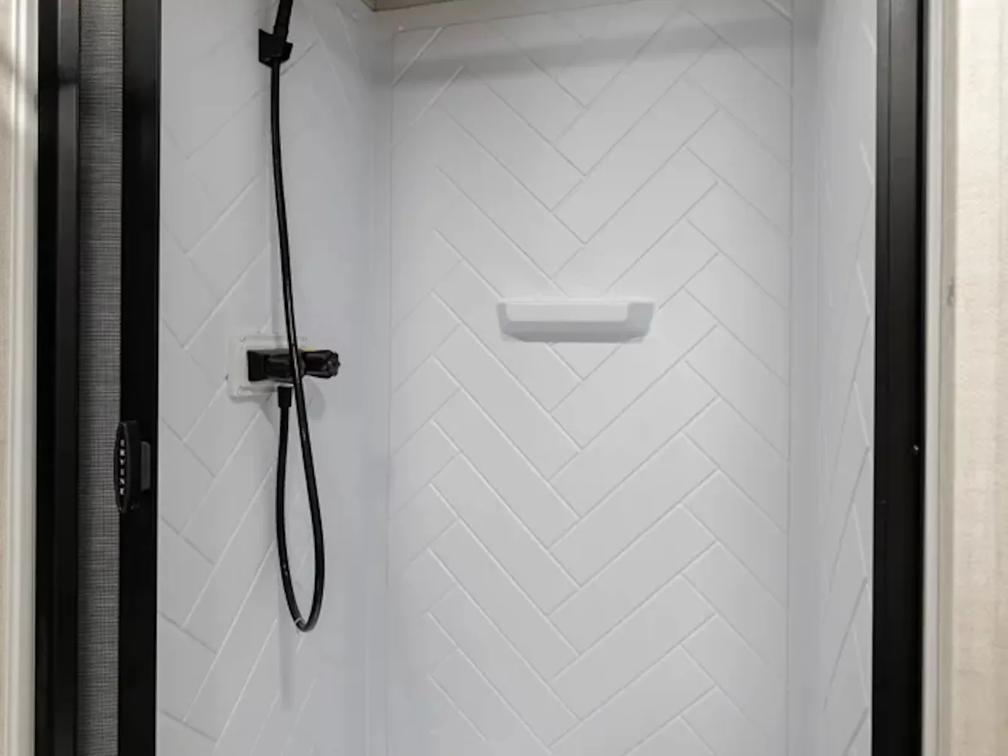
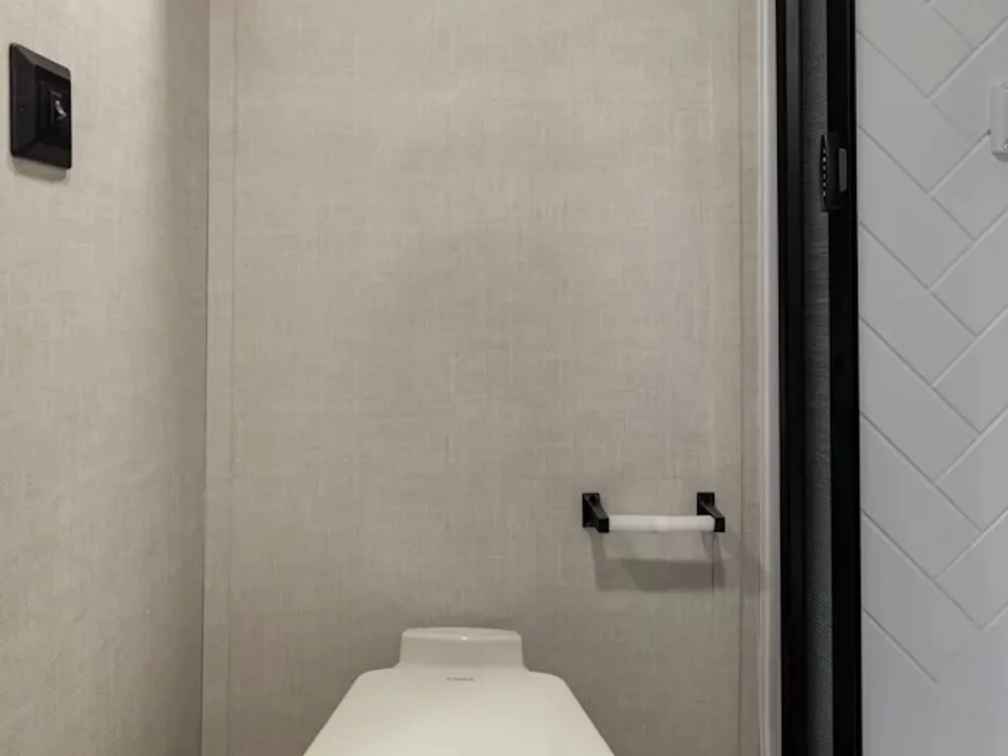
The walk-through bathroom combines residential convenience with smart space utilization. It features a spacious radial shower with a glass enclosure and a skylight overhead for added height and illumination. The room is equipped with a foot-flush toilet, a modern vanity with a sink and medicine cabinet, and dedicated linen storage to keep your towels and toiletries organized.

Bedroom

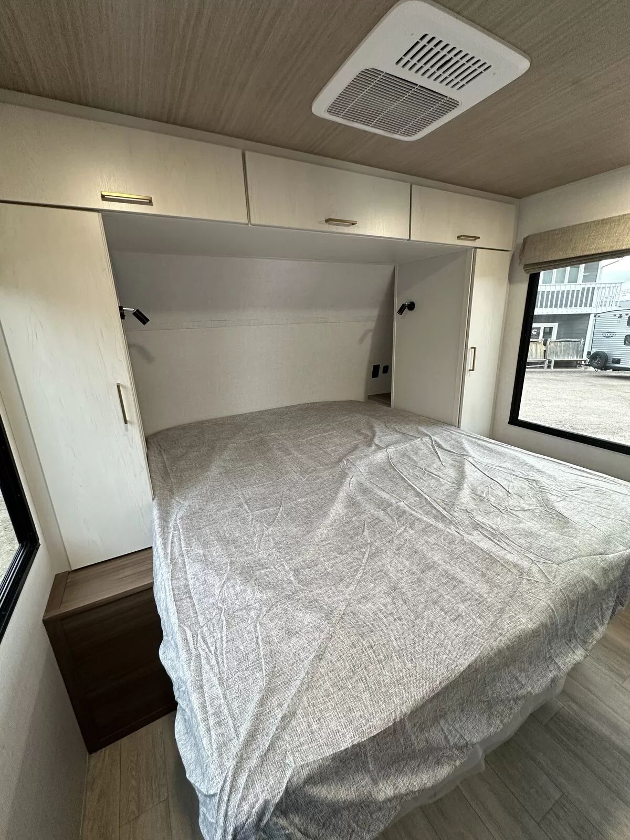
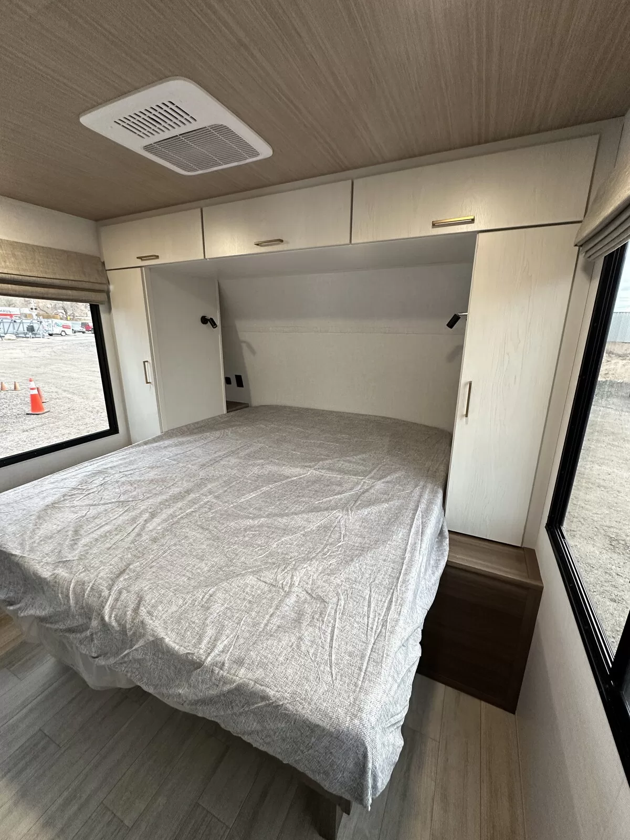
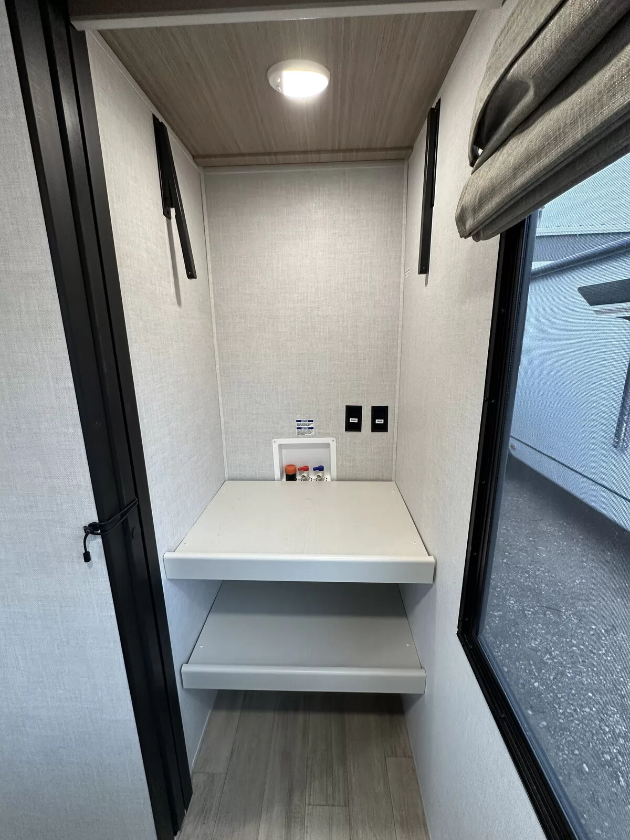
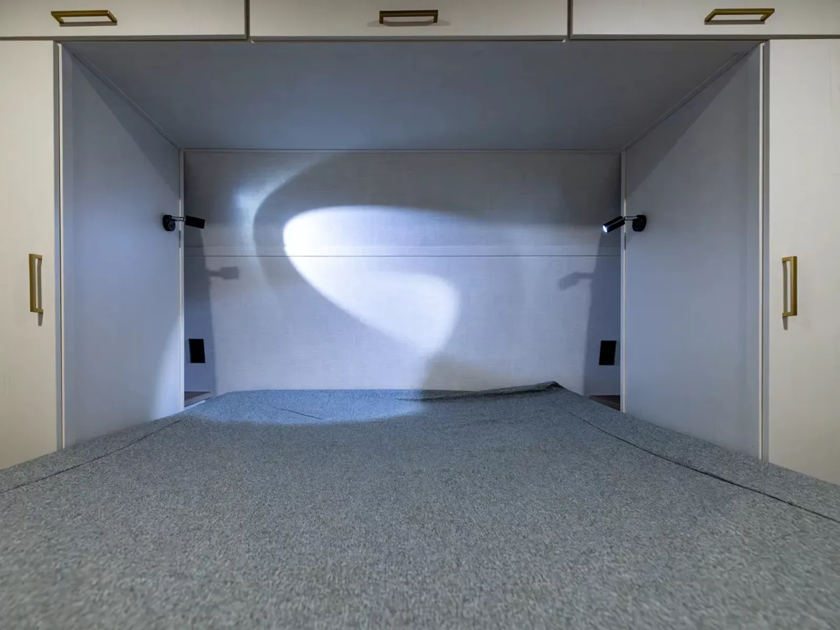
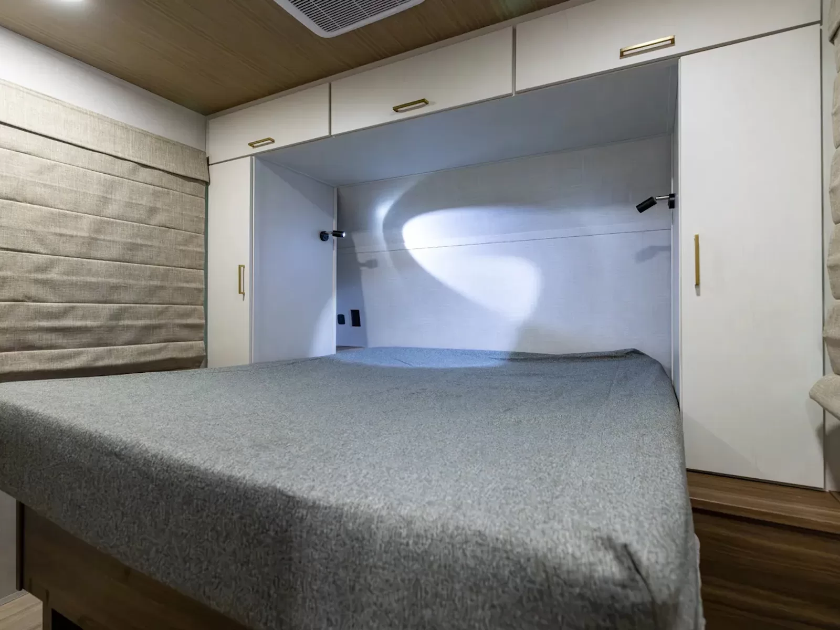
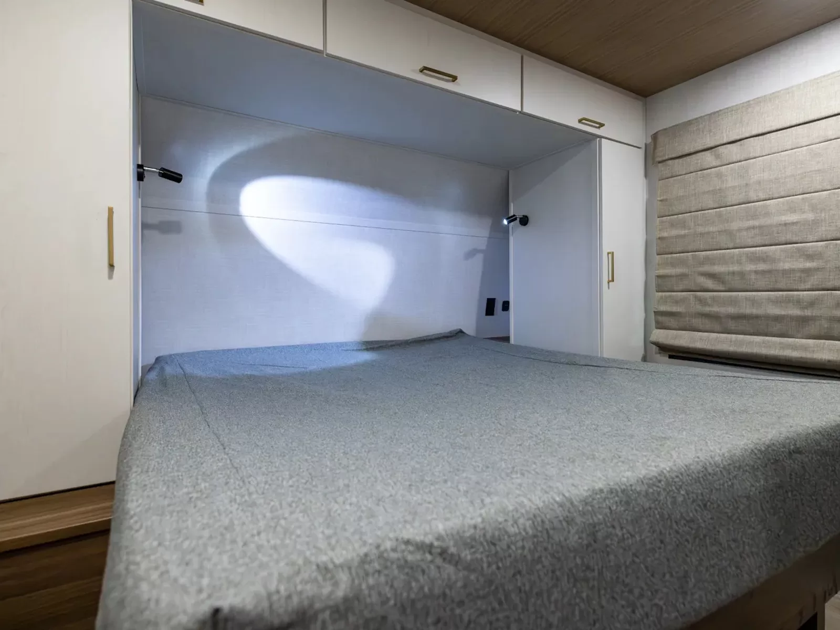
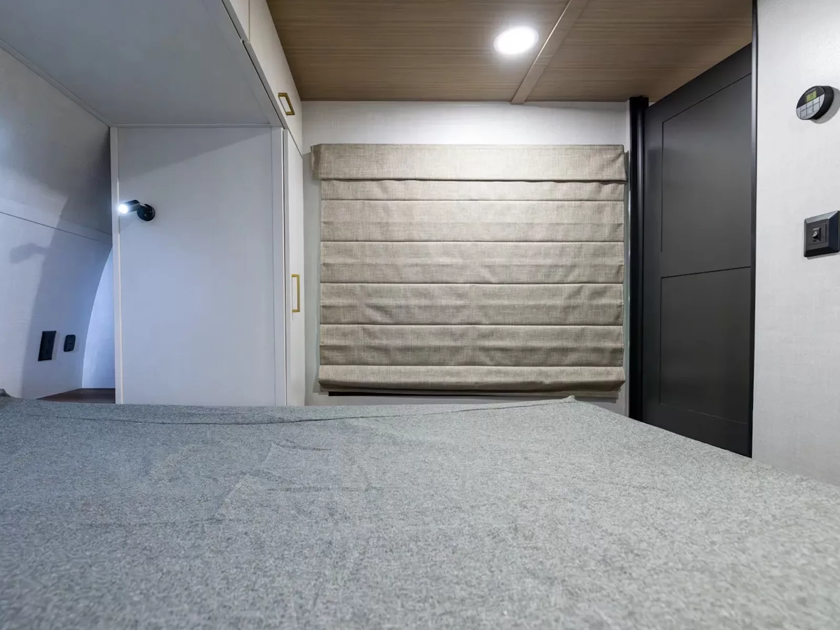
Located at the front of the trailer for maximum privacy, the master bedroom is anchored by a massive custom king bed (78" x 66"). The space is highly functional, offering bedside C-PAP shelves equipped with integrated USB and USB-C ports, alongside independent reading lights. For extended trips, the bedroom includes a spacious wardrobe and comes washer/dryer prepped from the factory.

Entertainment

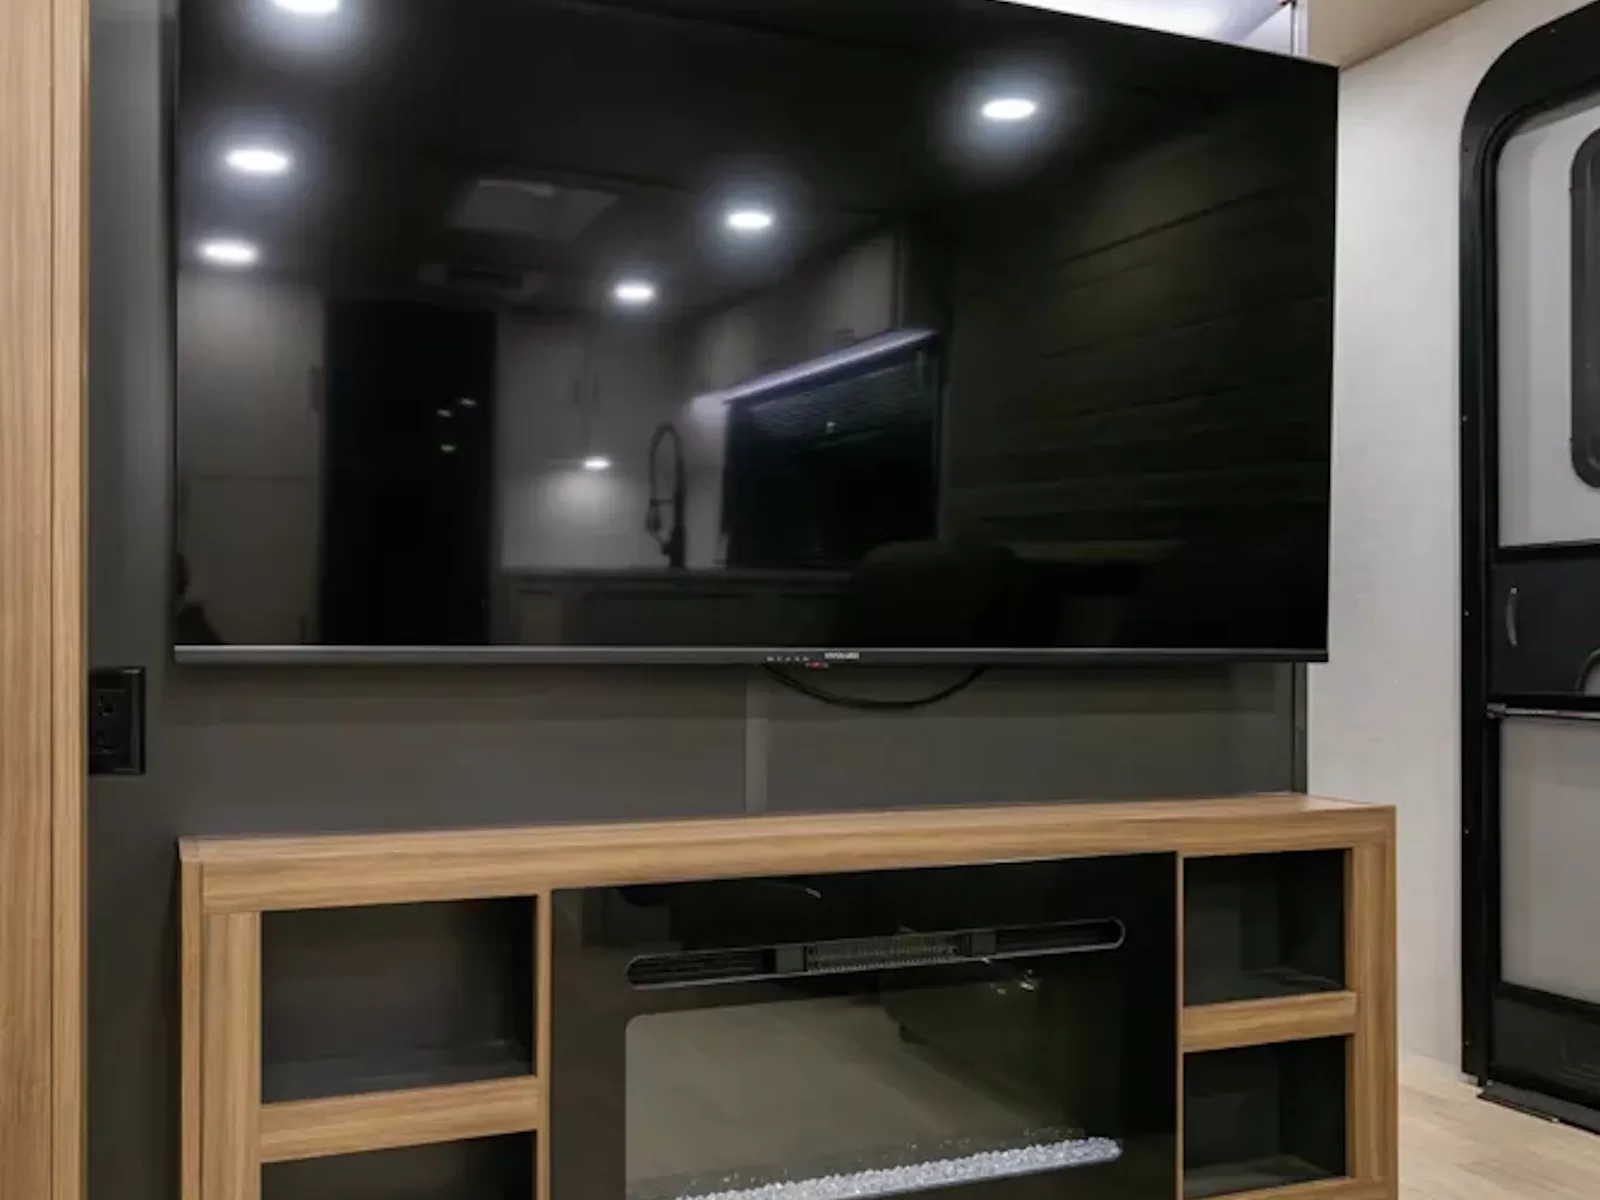
Entertainment features are seamlessly integrated into the main living zone for optimal viewing. The trailer includes a central entertainment center positioned directly across from the seating areas, designed to accommodate a large LED TV. It comes equipped with a Bluetooth-enabled soundbar, interior and exterior marine-grade speakers, and a digital TV antenna to ensure you never miss your favorite shows or music while at the campsite.

Construction

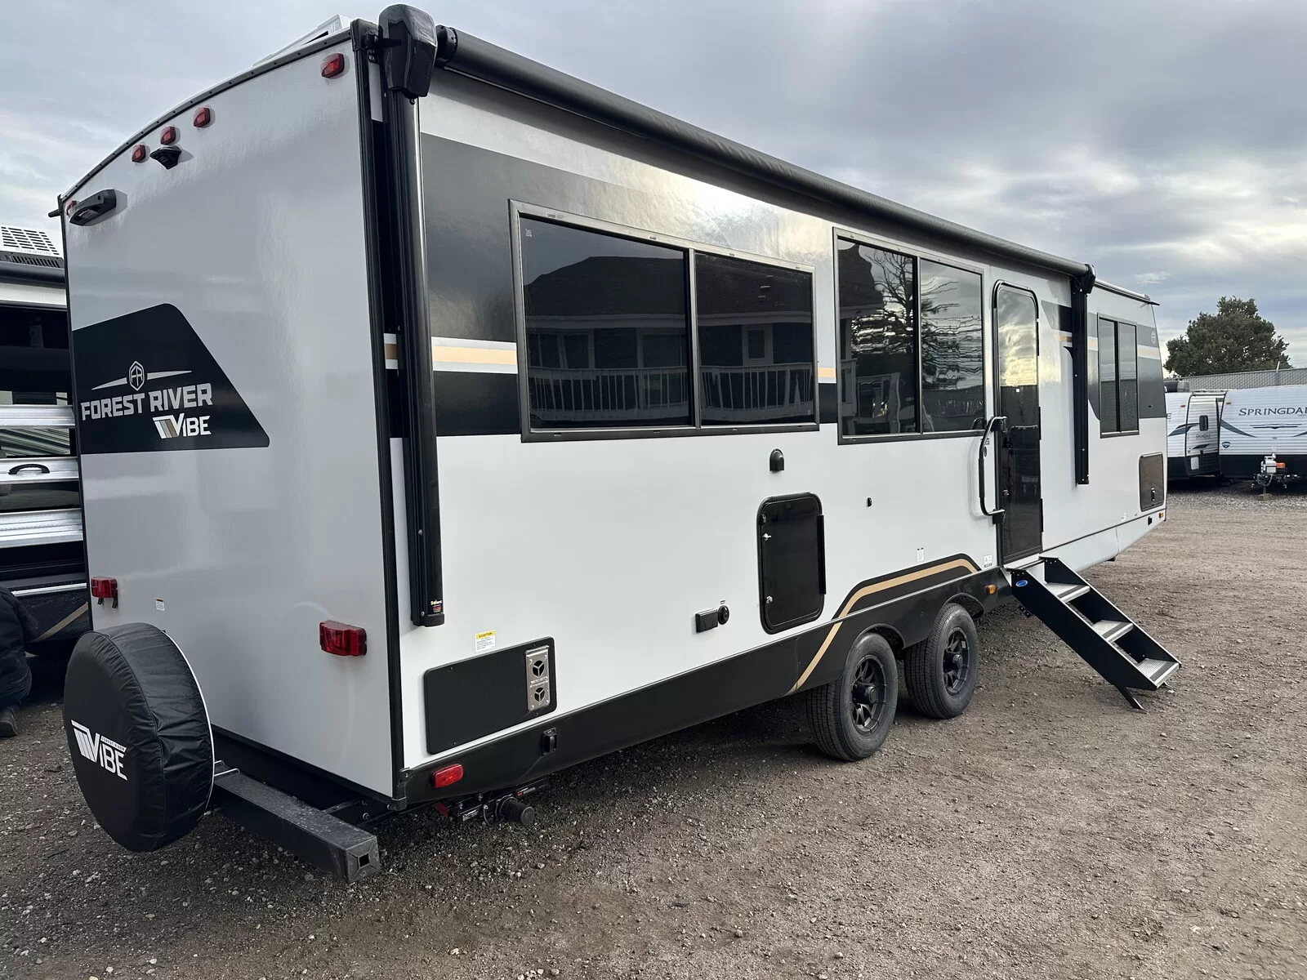
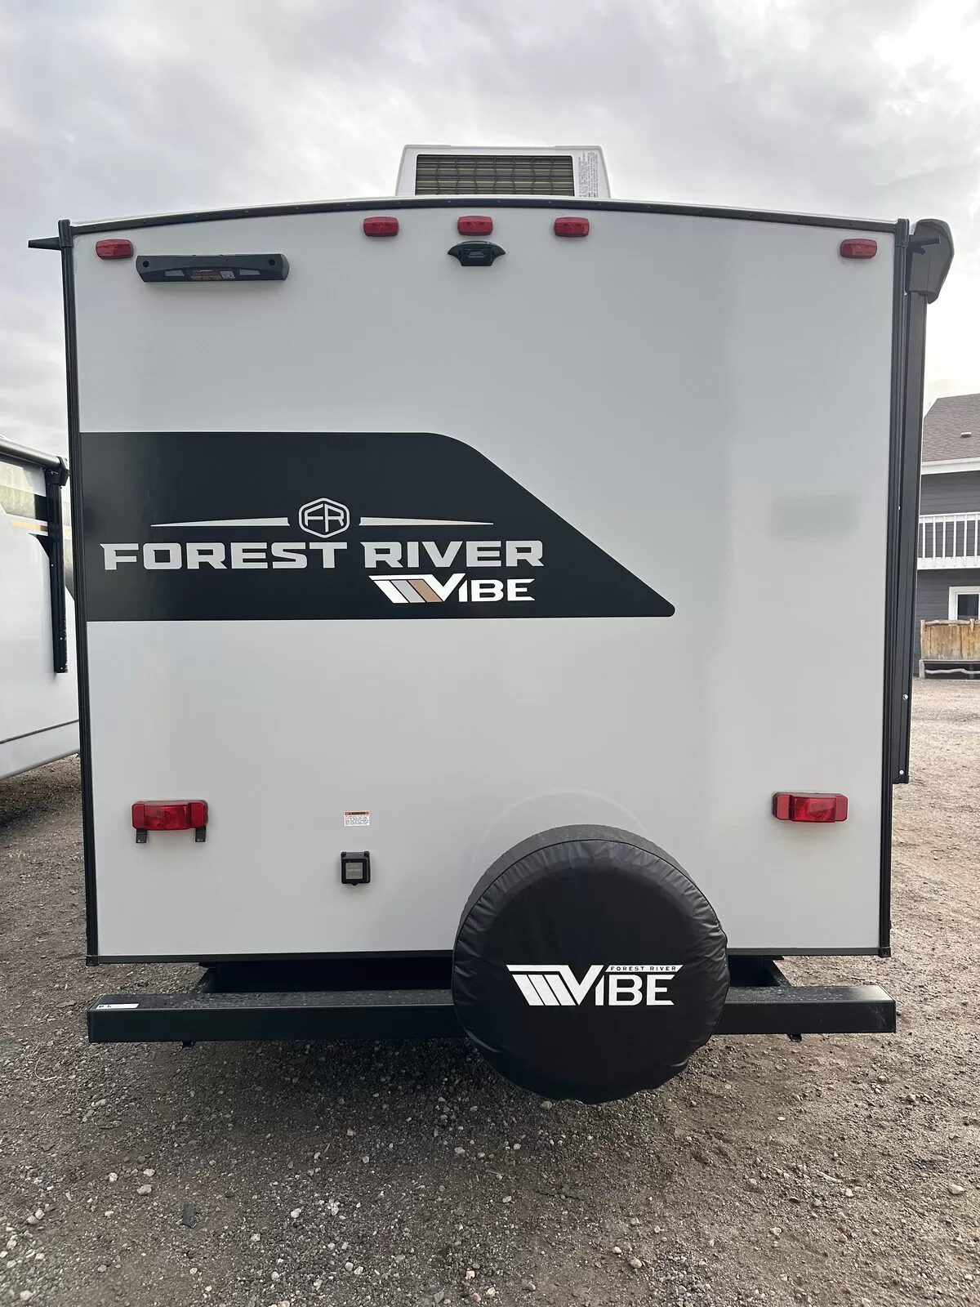
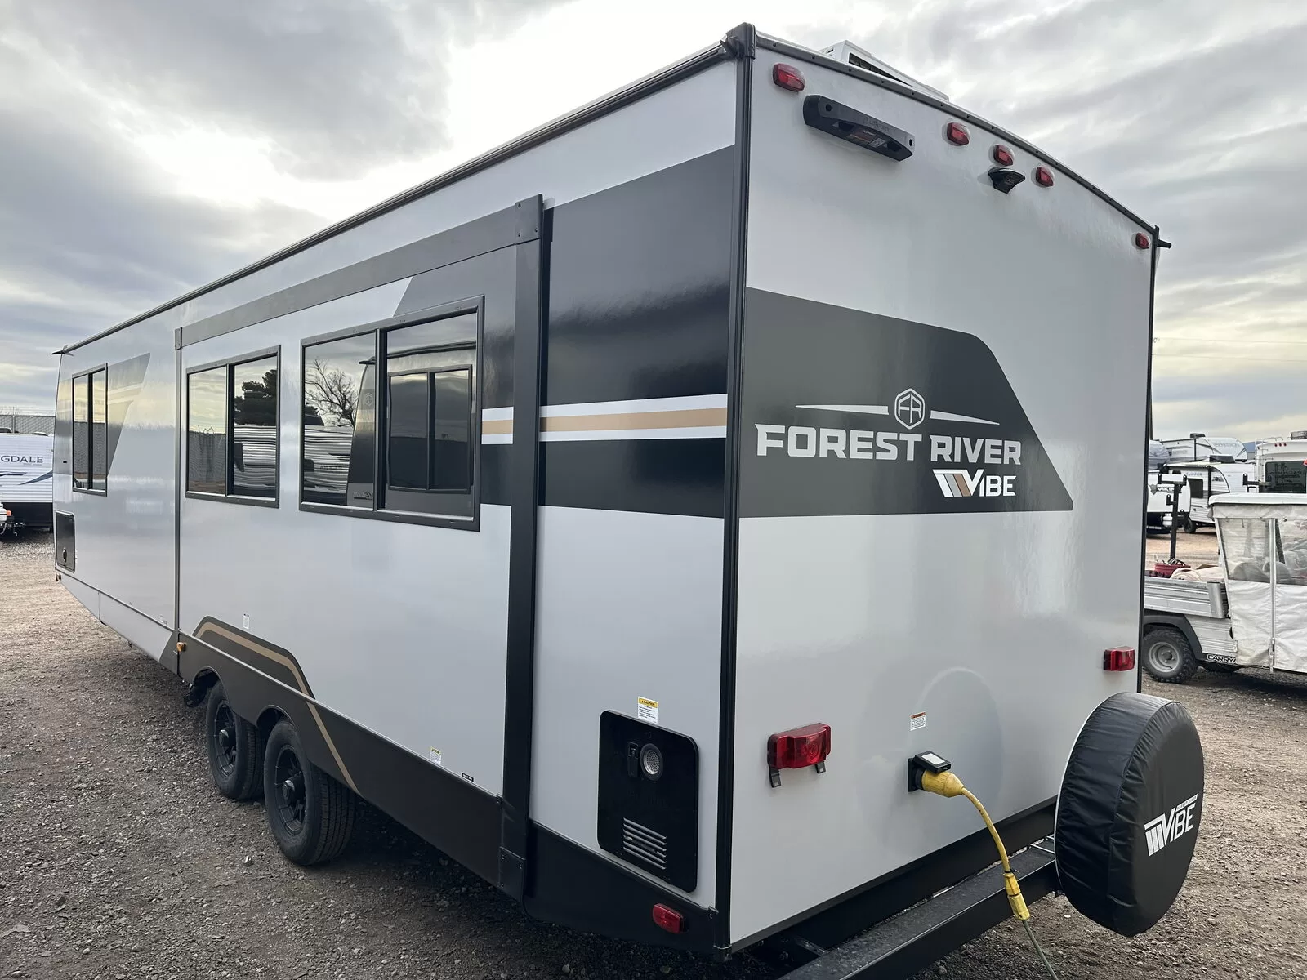
Built for durability and long-term towing reliability, this trailer features: • Norco Huck-Bolted Frame: A high-strength, automotive-grade steel chassis that eliminates welding weak points. • Fiberglass Exterior: A vacuum-bonded, high-gloss fiberglass exterior with a protective front cap designed to deflect road debris. • Aluma Structure: Lightweight aluminum framing used in the sidewalls and slide-out boxes. • Enclosed Underbelly: An aerodynamic underbelly equipped with 12V radiant heating pads to protect the plumbing and tanks during cold-weather camping.

Available Options

Buyers can customize their trailer with several factory-installed upgrades: • Free-Standing Table & Chairs: Replaces the L-shape dinette for a more traditional dining experience. • Theater Seating: Replaces the standard recliners with premium heated and massaging theater seats. • Solar Package: Upgraded roof-mounted solar panels, a charge controller, and a high-capacity inverter for off-grid boondocking. • Dual A/C Upgrade: A secondary 13,500 BTU cooling unit specifically for the front bedroom.

Additional Features

• Climate Management: Standard high-efficiency climate control powered by an 18,000 BTU Furrion Chill Cube main air conditioner. • Cargo Capacity: An impressive 2,737 lbs of Cargo Carrying Capacity (CCC) ensures you can pack all your gear without exceeding weight limits. • Tank Capacities: Features extra-large holding tanks, highlighted by a massive 96-gallon grey water capacity, making it ideal for longer stays without hookups.

Dimensions

Overall Length
34'
Exterior Width
8'
Exterior Height
11' 1"
Interior Height
6' 9"

Weights

Dry Weight
6,938 lbs
GVWR
9,675 lbs
Hitch Weight
875 lbs
Cargo Capacity
2,737 lbs

Tank Capacities

Fresh Water
38 gal
Gray Water
96 gal
Black Water
30 gal
Propane
40 lbs

Living Capacity

Sleeps
4 People
Slide Outs
1
King Bed
Yes
Awnings
1 (20' each)

Climate Systems

A/C Units
2 (13500 BTU)
Furnace
30,000 BTU
Fireplace
Yes
Water Heater
6 gal — Tankless

Electrical & Solar

Electrical Service
50A
Solar
200W

Construction

Frame
NXG Engineered Frame
Exterior
Azdel Composite

Appliances

Refrigerator
12V Compressor (10.00 cu ft)
Cooktop
3 Burner

Axles & Tires

Axles
2
Tire Size
ST225/75R15

Colors

Exterior Color
White
New 2026 Forest River Vibe 2600RK floorplan layout

Rear Kitchen

Our Price
$34,250
MSRP: $58,164
You Save $23,914
Stock #
27328
Condition
New
Year
2026
Manufacturer
Forest River
Brand
Vibe
Model
2600RK
Category
Recreational Vehicles
Type
Travel Trailer
Location
Littleton, CO
Ext. Color
White
In Stock & Ready
Available for immediate delivery or pickup.

You Might Also Like

$34,250
Save $23,914